*Discover exceptional living in this beautifully custom-built home, thoughtfully designed to combine quality craftsmanship with modern comfort. Offering 2,668 square feet of living space, this impressive residence features five spacious bedrooms and three full bathrooms with a functional two-story layout. Soaring ceilings and generous living areas create an open, inviting atmosphere perfect for everyday living and entertaining. Step outside to your private backyard oasis, complete with a sparkling pool, covered patio, and a convenient full bathroom with outdoor access—ideal for pool days and entertaining. Situated on a private 0.35-acre cul-de-sac lot with NO HOA! This property also boasts a four-car garage, gated RV access, and fully owned solar panels, providing exceptional value and energy efficiency. Conveniently located just minutes from Harry Reid International Airport, shopping, dining, and the world-famous Las Vegas Strip, this one-of-a-kind custom home offers the perfect blend of luxury, comfort, and functionality. With its spacious layout, premium amenities, and desirable location, this exceptional property is truly a rare opportunity*
Active
Price cut: $12K (10/3)
$683,000
5597 S Pecos Rd, Las Vegas, NV 89120
5beds
2,668sqft
Single Family Residence
Built in 1996
0.35 Acres Lot
$671,900 Zestimate®
$256/sqft
$-- HOA
What's special
Sparkling poolSpacious layoutGated rv accessFour-car garageCovered patioSoaring ceilingsPrivate backyard oasis
- 84 days
- 713
- 68
Zillow last checked:
Listing updated:
Listed by:
Lidia Nicoleyson S.0170241 (702)672-3122,
United Realty Group
Source: LVR,MLS#: 2801516 Originating MLS: Greater Las Vegas Association of Realtors Inc
Originating MLS: Greater Las Vegas Association of Realtors IncFacts & features
Interior
Bedrooms & bathrooms
- Bedrooms: 5
- Bathrooms: 4
- Full bathrooms: 3
- 3/4 bathrooms: 1
Primary bedroom
- Description: Ceiling Fan,Pbr Separate From Other,Upstairs,Walk-In Closet(s)
- Dimensions: 16x15
Bedroom 2
- Description: Ceiling Fan,Upstairs
- Dimensions: 15x15
Bedroom 3
- Description: Ceiling Fan,Upstairs
- Dimensions: 14x12
Bedroom 4
- Description: Ceiling Fan,Upstairs
- Dimensions: 13x13
Bedroom 5
- Description: Downstairs
- Dimensions: 12x13
Primary bathroom
- Description: Double Sink,Separate Shower,Tub With Jets
Dining room
- Description: Formal Dining Room,Vaulted Ceiling
- Dimensions: 12x13
Family room
- Description: Ceiling Fan,Downstairs
- Dimensions: 15x14
Kitchen
- Description: Custom Cabinets,Granite Countertops,Tile Flooring
Living room
- Description: Formal,Vaulted Ceiling
- Dimensions: 13x14
Heating
- Central, Electric
Cooling
- Central Air, Electric, 2 Units
Appliances
- Included: Dishwasher, Electric Range, Disposal, Microwave, Refrigerator, Water Softener Owned
- Laundry: Electric Dryer Hookup, Main Level
Features
- Bathroom on Main Level, Bedroom on Main Level, Ceiling Fan(s), Window Treatments
- Flooring: Carpet, Ceramic Tile, Laminate
- Windows: Blinds
- Has fireplace: No
Interior area
- Total structure area: 2,668
- Total interior livable area: 2,668 sqft
Video & virtual tour
Property
Parking
- Total spaces: 4
- Parking features: Attached, Garage, Private, RV Gated, RV Access/Parking
- Attached garage spaces: 4
Features
- Stories: 2
- Patio & porch: Covered, Patio
- Exterior features: Patio, Private Yard
- Has private pool: Yes
- Pool features: In Ground, Private
- Fencing: Block,Back Yard
Lot
- Size: 0.35 Acres
- Features: 1/4 to 1 Acre Lot, Landscaped
Details
- Parcel number: 16225801017
- Zoning description: Single Family
- Horse amenities: None
Construction
Type & style
- Home type: SingleFamily
- Architectural style: Two Story
- Property subtype: Single Family Residence
Materials
- Roof: Tile
Condition
- Resale
- Year built: 1996
Utilities & green energy
- Electric: Photovoltaics Seller Owned
- Sewer: Septic Tank
- Water: Public
- Utilities for property: Electricity Available, Septic Available
Green energy
- Energy efficient items: Solar Screens, Solar Panel(s)
Community & HOA
Community
- Subdivision: None
HOA
- Has HOA: No
- Amenities included: None
Location
- Region: Las Vegas
Financial & listing details
- Price per square foot: $256/sqft
- Tax assessed value: $466,457
- Annual tax amount: $3,822
- Date on market: 7/19/2026
- Listing agreement: Exclusive Right To Sell
- Listing terms: Cash,Conventional,FHA,VA Loan
- Electric utility on property: Yes
Estimated market value
$671,900
$638,000 - $705,000
$5,078/mo
Price history
| Date | Event | Price |
|---|---|---|
| 10/3/2026 | Price change | $683,000-1.7%$256/sqft |
Source:  LVR #2801516 Report a problem LVR #2801516 Report a problem | ||
| 7/19/2026 | Listed for sale | $695,000+178%$260/sqft |
Source: LVR #2801516 Report a problem | ||
| 3/31/2014 | Sold | $250,000-3.3%$94/sqft |
Source: Public Record Report a problem | ||
| 9/4/2013 | Sold | $258,507$97/sqft |
Source: Public Record Report a problem | ||
Public tax history
| Year | Property taxes | Tax assessment |
|---|---|---|
| 2026 | $3,824 +8% | $163,260 -1.3% |
| 2025 | $3,541 +8% | $165,372 +8.4% |
| 2024 | $3,279 +8% | $152,626 +14.8% |
| 2023 | $3,037 +8% | $132,918 +3.5% |
| 2022 | $2,812 +7.7% | $128,396 +3.5% |
| 2021 | $2,611 +6.7% | $124,113 -2% |
| 2020 | $2,446 +4.8% | $126,662 +10.4% |
| 2019 | $2,334 +6.9% | $114,713 |
| 2018 | $2,184 | $114,713 +4.3% |
| 2017 | $2,184 | $109,939 +11.8% |
| 2016 | $2,184 +3.4% | $98,368 +14.1% |
| 2015 | $2,111 | $86,234 +23.5% |
| 2014 | $2,111 | $69,844 |
| 2013 | -- | $69,844 -3.2% |
| 2012 | -- | $72,126 -18.9% |
| 2011 | -- | $88,987 +4.9% |
| 2010 | -- | $84,863 -41.3% |
| 2009 | -- | $144,538 |
| 2008 | -- | $144,538 -13.7% |
| 2007 | -- | $167,498 +11.5% |
| 2006 | -- | $150,254 +47.7% |
| 2005 | -- | $101,731 +21.8% |
| 2004 | -- | $83,542 +1.9% |
| 2003 | -- | $82,009 +1.1% |
| 2002 | -- | $81,140 +8.7% |
| 2001 | -- | $74,660 |
Find assessor info on the county website
Monthly payment
Est. payment
Payment breakdown
Explore the cost of this home by adjusting the details. Changes won't be saved.Climate risks
Neighborhood: Paradise
Nearby schools
Schools provided by the listing agent
- Elementary: Ferron, William,Ferron, William
- Middle: Cannon Helen C.
- High: Valley
Source: LVR. This data may not be complete. We recommend contacting the local school district to confirm school assignments for this home.
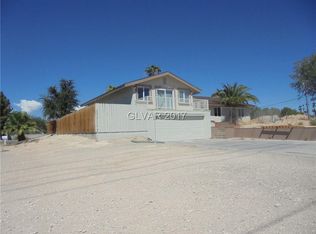
Similar homes
- $650,0004 bd3 ba2.9k sqft3775 Rick Stratton Dr, Las Vegas, NV 89120For Sale
 MLS ID #2802458, Alice Y. Maddox, Signature Real Estate Group. LVR
 - $575,0004 bd3 ba2.6k sqft5551 Tahoe Meadows Ct, Las Vegas, NV 89120For Sale
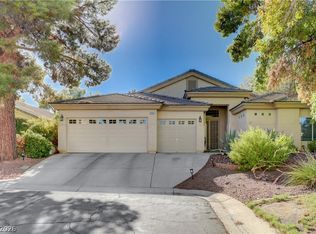 MLS ID #2816418, James DeTrolio, Local Realty. LVR
 - $549,9004 bd2 ba2.2k sqft3855 Lorraine Ln, Las Vegas, NV 89120For Sale
 MLS ID #2799043, Eva C. Andrade, City National Properties. LVR
 - $740,0005 bd4 ba3.1k sqft7789 Brook Valley Dr, Las Vegas, NV 89123For Sale
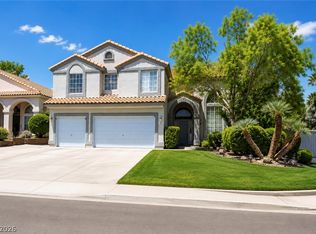 MLS ID #2802861, Lisa Zagari, Win Win Real Estate. LVR
