Welcome Home to 11 Longview Drive! This charming, oversized Cape Cod is full of character and sits on a quiet street while still being just minutes from the highway and all the local amenities you need. From the moment you pull up, the mature landscaping, large driveway, fenced-in yard, and beautiful pool make this home stand out. Inside, you’ll be surprised by just how spacious and functional the layout is. Entering from the driveway, you’ll find a convenient half bathroom with laundry to the right. Continue through to the large kitchen and breakfast nook, which opens into an oversized living room currently used as an additional dining area and TV room, complete with a working wood-burning fireplace & updated with recessed lighting. Rounding out the first floor is a bright, sun-filled front room that would make a great office, sitting room, or additional living space.Upstairs, the spacious primary bedroom offers plenty of closet space and its own private bathroom. Down the hall are another full bathroom and two generously sized bedrooms.The unfinished basement provides an additional 1,120 square feet of space with plenty of potential to finish and make your own. With both interior and bulkhead access, you have plenty of flexibility for storage, a workshop, recreation space, or future living area.A two-car garage adds even more convenience and provides a great place to keep your vehicles protected from the elements. Many "big ticket" items have already been done, such as a new roof on the home, garage, & even the shed in 2025. Newer hot water heater in 2025, and new pool pump and filter in 2023. Completed this year, was a brand new pool liner. With its spacious layout, great outdoor space, pool, garage, and convenient location, 11 Longview Drive is a home you won’t want to miss!
For sale
$749,000
11 Longview Dr, Dartmouth, MA 02747
3beds
1,960sqft
Single Family Residence
Built in 1965
0.48 Acres Lot
$740,800 Zestimate®
$382/sqft
$-- HOA
What's special
Working wood-burning fireplaceBeautiful poolTwo-car garageLarge drivewayMature landscapingTwo generously sized bedroomsGreat outdoor space
- 2 days |
- 835 |
- 40 |
Zillow last checked:
Listing updated:
Listed by:
Nicholas Pardy 401-419-2991,
RE/MAX Professionals 401-884-6050
Source: MLS PIN,MLS#: 73563444
Facts & features
Interior
Bedrooms & bathrooms
- Bedrooms: 3
- Bathrooms: 3
- Full bathrooms: 2
- 1/2 bathrooms: 1
Primary bedroom
- Features: Bathroom - Full, Walk-In Closet(s), Closet, Flooring - Hardwood
- Level: Second
Bedroom 2
- Features: Closet, Flooring - Hardwood
- Level: Second
Bedroom 3
- Features: Closet, Flooring - Hardwood
- Level: Third
Primary bathroom
- Features: Yes
Bathroom 1
- Features: Bathroom - Half, Closet, Flooring - Stone/Ceramic Tile, Dryer Hookup - Gas, Washer Hookup
- Level: First
Bathroom 2
- Features: Bathroom - Full, Bathroom - With Shower Stall, Closet - Linen, Flooring - Stone/Ceramic Tile, Enclosed Shower - Fiberglass
- Level: Second
Bathroom 3
- Features: Bathroom - Full, Bathroom - With Tub & Shower, Closet - Linen, Flooring - Stone/Ceramic Tile, Countertops - Stone/Granite/Solid, Jacuzzi / Whirlpool Soaking Tub
- Level: Second
Dining room
- Features: Flooring - Hardwood, Window(s) - Bay/Bow/Box, Recessed Lighting
- Level: Main,First
Family room
- Features: Ceiling Fan(s), Closet, Flooring - Hardwood
- Level: Main,First
Kitchen
- Features: Closet, Flooring - Stone/Ceramic Tile, Countertops - Stone/Granite/Solid, Kitchen Island, Recessed Lighting, Stainless Steel Appliances, Gas Stove
- Level: Main,First
Living room
- Features: Window(s) - Bay/Bow/Box, Recessed Lighting
- Level: Main,First
Heating
- Forced Air
Cooling
- Central Air
Appliances
- Included: Gas Water Heater, Water Heater, Oven, Dishwasher, Disposal, Range, Refrigerator, Washer, Dryer, Range Hood
- Laundry: First Floor, Gas Dryer Hookup, Washer Hookup
Features
- Entry Hall, Other
- Flooring: Wood, Tile, Flooring - Hardwood
- Doors: Insulated Doors, Storm Door(s)
- Windows: Insulated Windows, Screens
- Basement: Full,Interior Entry,Bulkhead,Concrete,Unfinished
- Number of fireplaces: 1
- Fireplace features: Living Room
Interior area
- Total structure area: 1,960
- Total interior livable area: 1,960 sqft
- Finished area above ground: 1,960
- Finished area below ground: 0
Property
Parking
- Total spaces: 8
- Parking features: Detached, Garage Door Opener, Storage, Garage Faces Side, Paved Drive, Off Street, Paved
- Garage spaces: 2
- Uncovered spaces: 6
Accessibility
- Accessibility features: No
Features
- Patio & porch: Patio
- Exterior features: Patio, Pool - Inground, Rain Gutters, Storage, Professional Landscaping, Screens, Fenced Yard, Invisible Fence
- Has private pool: Yes
- Pool features: In Ground
- Fencing: Fenced/Enclosed,Fenced,Invisible
Lot
- Size: 0.48 Acres
- Features: Level, Other
Details
- Additional structures: Workshop
- Foundation area: 1120
- Parcel number: DARTM0167B0024L0000,2789363
- Zoning: SRB
Construction
Type & style
- Home type: SingleFamily
- Architectural style: Colonial,Cape
- Property subtype: Single Family Residence
Materials
- Frame
- Foundation: Concrete Perimeter
- Roof: Shingle
Condition
- Year built: 1965
Utilities & green energy
- Electric: Generator, 220 Volts, Circuit Breakers, 100 Amp Service, Generator Connection
- Sewer: Public Sewer
- Water: Public
- Utilities for property: for Gas Range, for Gas Oven, for Gas Dryer, Washer Hookup, Generator Connection
Community & HOA
Community
- Features: Public Transportation, Shopping, Park, Golf
- Security: Security System
- Subdivision: North Dartmouth
HOA
- Has HOA: No
Location
- Region: Dartmouth
Financial & listing details
- Price per square foot: $382/sqft
- Tax assessed value: $607,300
- Annual tax amount: $5,496
- Date on market: 8/13/2026
- Road surface type: Paved
Estimated market value
$740,800
$704,000 - $778,000
$3,579/mo
Price history
| Date | Event | Price |
|---|---|---|
| 8/13/2026 | Listed for sale | $749,000+36.2%$382/sqft |
Source: MLS PIN #73563444 Report a problem | ||
| 6/21/2021 | Sold | $550,000+8.1%$281/sqft |
Source: Public Record Report a problem | ||
| 5/19/2021 | Pending sale | $509,000$260/sqft |
Source: MLS PIN #72824226 Report a problem | ||
| 5/5/2021 | Contingent | $509,000$260/sqft |
Source: MLS PIN #72824226 Report a problem | ||
| 5/2/2021 | Listed for sale | $509,000$260/sqft |
Source: MLS PIN #72824226 Report a problem | ||
Public tax history
| Year | Property taxes | Tax assessment |
|---|---|---|
| 2025 | $5,496 +11.1% | $607,300 +12.2% |
| 2024 | $4,949 -0.5% | $541,500 +5.5% |
| 2023 | $4,974 +27% | $513,300 +35.8% |
| 2022 | $3,915 +0.3% | $377,900 +4.8% |
| 2021 | $3,905 +2.2% | $360,600 +2.6% |
| 2020 | $3,822 +4% | $351,300 +3.8% |
| 2019 | $3,674 +1.7% | $338,600 -0.4% |
| 2018 | $3,612 +3.4% | $340,100 +3.6% |
| 2017 | $3,492 +3.1% | $328,200 +2.5% |
| 2016 | $3,388 +3% | $320,200 +2.4% |
| 2015 | $3,288 +3.7% | $312,800 +3% |
| 2014 | $3,172 +5% | $303,800 -0.6% |
| 2013 | $3,022 0% | $305,600 -4.9% |
| 2012 | $3,023 +3% | $321,300 -1.9% |
| 2011 | $2,936 -0.5% | $327,400 -3.9% |
| 2010 | $2,950 +13.2% | $340,700 -5.6% |
| 2009 | $2,605 +2.9% | $360,800 -8.3% |
| 2008 | $2,531 -9.8% | $393,600 +0% |
| 2007 | $2,806 +0.3% | $393,500 +0.3% |
| 2006 | $2,798 +7.6% | $392,400 +12.4% |
| 2005 | $2,601 +0.5% | $349,100 +17.9% |
| 2004 | $2,587 +9.5% | $296,000 +34.9% |
| 2003 | $2,363 +0.4% | $219,400 +11.4% |
| 2001 | $2,353 +10.1% | $196,900 +6.8% |
| 1999 | $2,138 | $184,300 |
Find assessor info on the county website
Monthly payment
Est. payment
Payment breakdown
Explore the cost of this home by adjusting the details. Changes won't be saved.Climate risks
Neighborhood: Smith Mills
Nearby schools
GreatSchools rating
- 7/10James M. Quinn SchoolGrades: K-5Distance: 1.6 mi
- 7/10Dartmouth Middle SchoolGrades: 6-8Distance: 1.4 mi
- 7/10Dartmouth High SchoolGrades: 9-12Distance: 3 mi
Schools provided by the listing agent
- Elementary: James M. Quinn (Grades: K-5)
- Middle: Dartmouth Middle (Grades: 6-8)
- High: Dartmouth High (Grades: 9-12)
Source: MLS PIN. This data may not be complete. We recommend contacting the local school district to confirm school assignments for this home.
- $675,0003 bd2 ba1.9k sqft7 Longview Dr, Dartmouth, MA 02747Sold
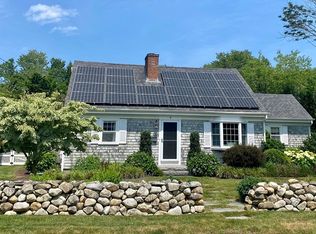
- $500,4002 bd1 ba1k sqft15 Longview Dr, Dartmouth, MA 02747Off Market
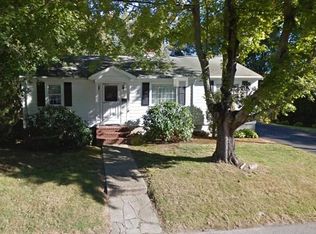
- $474,2002 bd1 ba1.1k sqft8 Longview Dr, Dartmouth, MA 02747Off Market
- $623,7003 bd1 ba1.3k sqft16 Longview Dr, Dartmouth, MA 02747Off Market

- $601,6003 bd2 ba1.6k sqft64 Old Westport Rd, Dartmouth, MA 02747Off Market
- $511,7003 bd2 ba1.2k sqft19 Longview Dr, Dartmouth, MA 02747Off Market
- $597,9004 bd1 ba2k sqft83 Longview Dr, Dartmouth, MA 02747Off Market
- $669,000-- bd-- ba-- sqft46 Old Westport Rd, Dartmouth, MA 02747Off Market
A local agent can set up tours, give advice and negotiate with sellers.
A local lender can help you make sure your offer is ready when you are.
Similar homes
- $749,5003 bd3 ba2.3k sqft6 Topaz Ln, Dartmouth, MA 02747For Sale
 MLS ID #73561245, TIDES Real Estate Group, Real Broker MA, LLC. MLS PIN
 - $--3 bd1 ba1.1k sqft162 Hixville Rd, Dartmouth, MA 02747Auction
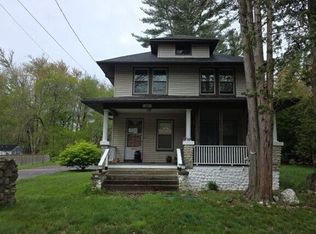 Auction.com 2
 - $729,9004 bd3 ba2.5k sqft25 Butterfly Trl, Dartmouth, MA 02747For Sale
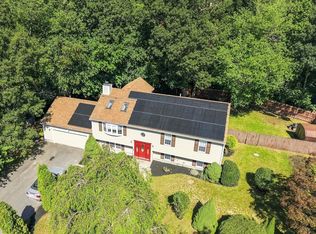 MLS ID #73559682, Judith Frenette, Coastal Realty. MLS PIN
 - $650,0005 bd3 ba1.7k sqft777 New Plainville Rd, North Dartmouth, MA 02747For Sale
 MLS ID #73561274, Susan E. Maloney, Susan E. Maloney. MLS PIN
 - $599,0003 bd2 ba1.4k sqft17 Green Dr, Dartmouth, MA 02747For SaleMLS ID #73548556, Bradford Thelin, RE/MAX Vantage. MLS PIN
- $425,0002 bd2 ba1.4k sqft79 Cross Rd, Dartmouth, MA 02747For SaleMLS ID #73562203, Marie E. Cashman, eXp Realty LLC. MLS PIN
- $574,9004 bd2 ba1.2k sqft706 Russells Mills Rd, Dartmouth, MA 02748For SaleMLS ID #73562427, Nona Sbordone, Anne Whiting Real Estate. MLS PIN
- $740,0004 bd3 ba2.5k sqft15 Stonewall Ave, Dartmouth, MA 02747For SaleMLS ID #73534981, Craig Martin, Keller Williams South Watuppa. MLS PIN
- $975,0003 bd3 ba2.4k sqft6 Strathmore Rd, Dartmouth, MA 02747For SaleMLS ID #73542530, Kris Lippi, Get Listed Realty, LLC. MLS PIN
- $559,9003 bd2 ba2k sqft16 Beverly St, Dartmouth, MA 02747For SaleMLS ID #73510289, Claudia Morais, P&Co Real Estate. MLS PIN
- $595,0003 bd2 ba2.2k sqft594 Slocum Rd, Dartmouth, MA 02747For SaleMLS ID #73548562, Fatima Simas, Anne Whiting Real Estate. MLS PIN
- $749,0004 bd2 ba1.8k sqft17 Reed Rd, Westport, MA 02790For SaleMLS ID #73558058, Eleanor Wickes, Mott & Chace Sotheby's International Realty. MLS PIN
- $649,9003 bd2 ba2.1k sqft10 Carousel Ter, Dartmouth, MA 02747For SaleMLS ID #73555233, Tyler DaSilva, LPT Realty - Home & Key Group. MLS PIN
- $539,0003 bd3 ba1.6k sqft76 Whitlow St, New Bedford, MA 02740For SaleMLS ID #73562880, Reserve Team, Reference Real Estate. MLS PIN
- $539,0003 bd2 ba1.2k sqft69 Wolcott Ave, Dartmouth, MA 02747For SaleMLS ID #73555274, Team ROSO, RE/MAX Vantage. MLS PIN
- $399,8003 bd1 ba1.2k sqft56 Hathaway Rd, Dartmouth, MA 02747For SaleMLS ID #73559985, Mia Holland, LPT Realty - Home & Key Group. MLS PIN
- $774,0002 bd3 ba1.7k sqftHidden Bay, South Dartmouth, MA 02748For SaleMLS ID #73564162, David Brodeur, Conway - Dartmouth. MLS PIN
- $419,9003 bd1 ba1.1k sqft47 Lemos St, New Bedford, MA 02740For SaleMLS ID #73563343, Michael Russell, Century 21 Signature Properties. MLS PIN
- $740,0003 bd1 ba1.1k sqft1150 Russells Mills Rd, Dartmouth, MA 02748For SaleMLS ID #73329123, The Mathew J. Arruda Group, Compass. MLS PIN
- $874,9994 bd3 ba2.7k sqft44 Slade St, Dartmouth, MA 02747New ConstructionMLS ID #73552904, Veronica Lambert, RE/MAX Impact. MLS PIN
