Thoughtfully redesigned. Professionally renovated. Anything but ordinary. Welcome to 664 Norman Street, an exceptional 4-bedroom, 2-full-bath home where craftsmanship meets a warm, modern designer aesthetic. The custom kitchen is the heart of the home, featuring warm wood cabinetry, quartz countertops, designer backsplash, LG Studio appliances and architectural LED accent lighting. Custom millwork, designer tile, elevated fixtures and thoughtful architectural details continue throughout. A dramatic vaulted staircase creates an impressive architectural centerpiece, while the enclosed sunroom with wood ceiling and skylights provides a bright retreat overlooking the spacious deck and backyard. Four bedrooms and two beautifully finished full baths offer a flexible layout, while the full basement with approx. 8' ceilings, interior access and bulkhead provide tremendous opportunity for additional living, recreation, gym, workspace or ADU. Set on approx. 1/4 acre with mature trees on a quiet, desirable street convenient to shopping, everyday amenities and Watuppa Pond. Beautiful in photos—better in person.
For sale
$539,000
664 Norman St, Fall River, MA 02721
4beds
1,476sqft
Single Family Residence
Built in 1985
10,481 Square Feet Lot
$536,900 Zestimate®
$365/sqft
$-- HOA
What's special
Designer tileElevated fixturesQuartz countertopsThoughtful architectural detailsDesigner backsplashFour bedroomsCustom millwork
- 1 day |
- 405 |
- 40 |
Zillow last checked:
Listing updated:
Listed by:
Dave White 617-542-9300,
OwnerEntry.com 617-542-9300
Source: MLS PIN,MLS#: 73563758
Facts & features
Interior
Bedrooms & bathrooms
- Bedrooms: 4
- Bathrooms: 2
- Full bathrooms: 2
Heating
- Baseboard, Natural Gas
Cooling
- None
Appliances
- Included: Gas Water Heater, Range, Dishwasher
- Laundry: Gas Dryer Hookup, Washer Hookup
Features
- Flooring: Carpet, Laminate
- Basement: Full,Interior Entry,Bulkhead,Sump Pump,Concrete,Unfinished
- Has fireplace: No
Interior area
- Total structure area: 1,476
- Total interior livable area: 1,476 sqft
- Finished area above ground: 1,476
Property
Parking
- Total spaces: 4
- Parking features: Paved Drive, Paved
- Uncovered spaces: 4
Features
- Patio & porch: Deck
- Exterior features: Deck, Rain Gutters, Storage, Decorative Lighting, Fenced Yard
- Fencing: Fenced/Enclosed,Fenced
Lot
- Size: 10,481 Square Feet
- Features: Wooded
Details
- Parcel number: M:000D B:0011 L:0082,2822404
- Zoning: R-8
Construction
Type & style
- Home type: SingleFamily
- Architectural style: Cape
- Property subtype: Single Family Residence
Materials
- Frame
- Foundation: Concrete Perimeter
- Roof: Shingle
Condition
- Year built: 1985
Utilities & green energy
- Electric: Circuit Breakers, 200+ Amp Service
- Sewer: Public Sewer
- Water: Public
- Utilities for property: for Gas Range, for Gas Dryer, Washer Hookup
Community & HOA
Community
- Features: Public Transportation, Shopping, Highway Access, Private School, Public School
HOA
- Has HOA: No
Location
- Region: Fall River
Financial & listing details
- Price per square foot: $365/sqft
- Tax assessed value: $397,900
- Annual tax amount: $4,568
- Date on market: 8/14/2026
Estimated market value
$536,900
$510,000 - $564,000
$2,774/mo
Price history
| Date | Event | Price |
|---|---|---|
| 8/14/2026 | Listed for sale | $539,000+49.7%$365/sqft |
Source: MLS PIN #73563758 Report a problem | ||
| 5/8/2026 | Sold | $360,000-6.5%$244/sqft |
Source: MLS PIN #73460898 Report a problem | ||
| 12/9/2025 | Listed for sale | $384,900$261/sqft |
Source: MLS PIN #73460898 Report a problem | ||
Public tax history
| Year | Property taxes | Tax assessment |
|---|---|---|
| 2025 | $4,317 +6% | $377,000 +6.3% |
| 2024 | $4,074 -5.6% | $354,600 +0.8% |
| 2023 | $4,315 +12% | $351,700 +15.2% |
| 2022 | $3,854 +2.3% | $305,400 +12.1% |
| 2021 | $3,767 +6.9% | $272,400 +11.7% |
| 2020 | $3,523 +2% | $243,800 +2.9% |
| 2019 | $3,454 -0.6% | $236,900 -0.3% |
| 2018 | $3,475 +6.9% | $237,700 +2.3% |
| 2017 | $3,252 +4.4% | $232,300 +1.6% |
| 2016 | $3,116 +2.7% | $228,600 -1.4% |
| 2015 | $3,033 +4% | $231,900 |
| 2014 | $2,917 +2.6% | $231,900 -2.7% |
| 2013 | $2,843 +2.3% | $238,300 -5.8% |
| 2012 | $2,778 +12.9% | $253,000 -7% |
| 2010 | $2,460 +11.8% | $272,100 -0.3% |
| 2009 | $2,200 -6.7% | $273,000 -11.2% |
| 2008 | $2,359 +6% | $307,600 -0.7% |
| 2007 | $2,225 +16.1% | $309,900 +10.4% |
| 2006 | $1,917 +10.8% | $280,700 +23.5% |
| 2005 | $1,730 -0.5% | $227,300 +7.3% |
| 2004 | $1,739 +11.3% | $211,800 +45.3% |
| 2003 | $1,562 | $145,800 |
Find assessor info on the county website
Monthly payment
Est. payment
Payment breakdown
Explore the cost of this home by adjusting the details. Changes won't be saved.Climate risks
Neighborhood: Maplewood
Nearby schools
GreatSchools rating
- 5/10Letourneau Elementary SchoolGrades: K-5Distance: 1 mi
- 2/10Matthew J Kuss Middle SchoolGrades: 6-8Distance: 2.9 mi
- 2/10B M C Durfee High SchoolGrades: 9-12Distance: 3.7 mi
- $458,2003 bd1 ba1.9k sqft654 Norman St, Fall River, MA 02721Off Market
- $479,4003 bd2 ba1.8k sqft700 Norman St, Fall River, MA 02721Off Market
- $518,3003 bd1 ba2.9k sqft687 Wood St, Fall River, MA 02721Off Market
- $495,9003 bd1 ba2k sqft707 Wood St, Fall River, MA 02721Off Market
- $525,1003 bd2 ba2.3k sqft675 Norman St, Fall River, MA 02721Off Market
- $539,600-- bd2 ba1.1k sqft695 Norman St, Fall River, MA 02721Off Market
- $551,6003 bd1 ba2.3k sqft655 Norman St, Fall River, MA 02721Off Market
- $473,9003 bd1 ba1.7k sqft675 Wood St, Fall River, MA 02721Off Market
A local agent can set up tours, give advice and negotiate with sellers.
Similar homes
- $425,0004 bd1 ba1.4k sqft10 Wayne St, Fall River, MA 02721For Sale
 MLS ID #73557850, Danielle Soares, Affordable Real Estate, Inc.. MLS PIN
 - $580,0003 bd2 ba1.2k sqft36 Mary Lou Ave, Westport, MA 02790For Sale
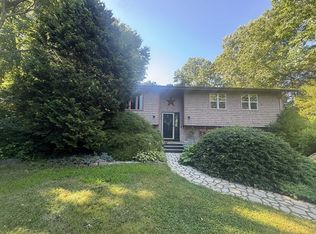 MLS ID #73555395, Jonathan Minerick, homecoin.com. MLS PIN
 - $429,9004 bd2 ba1.2k sqft177 Anthony St, Fall River, MA 02721For Sale
 MLS ID #73546071, The Ponte Group, Keller Williams South Watuppa. MLS PIN
 - $499,9003 bd2 ba1.7k sqft478 Tucker St, Fall River, MA 02721For Sale
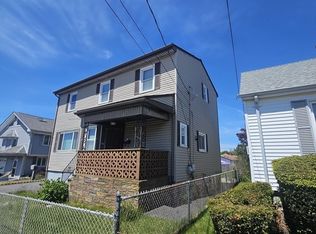 MLS ID #73457295, Karen Charette, First Choice Patenaude R.E.. MLS PIN
 - $569,0003 bd2 ba2k sqft64 Woolley Ave, Somerset, MA 02726For SaleMLS ID #73559855, Anne L Reed, Lamacchia Realty, Inc.. MLS PIN
- $599,9004 bd2 ba1.7k sqft583 Whetstone Hill Rd, Somerset, MA 02726For SaleMLS ID #73559758, Christina Almeida, Keller Williams South Watuppa. MLS PIN
- $499,9993 bd2 ba1.5k sqft49 Grinnell Ave, Tiverton, RI 02878For Sale
 MLS ID #1416352, Ronald Rodrigues, Keller Williams Coastal. StateWide MLS RI
 - $599,9994 bd2 ba1.4k sqft51 Newton St, Westport, MA 02790For SaleMLS ID #73484791, Kade Phillips, RE/MAX Legacy. MLS PIN
- $449,9994 bd2 ba1.9k sqft17 Wilcox St, Fall River, MA 02724For SaleMLS ID #73548145, Gilnerys Santana, Amaral & Associates RE. MLS PIN
- $549,0003 bd2 ba2k sqft228 Main Rd, Tiverton, RI 02878For SaleMLS ID #1419331, William Blake, Peak Real Estate. StateWide MLS RI
- $495,0003 bd1 ba2k sqft200 Crescent St, Fall River, MA 02720For SaleMLS ID #73487336, Dave White, OwnerEntry.com. MLS PIN
- $549,0003 bd2 ba1.6k sqft44 Betsey Williams Dr, Cranston, RI 02905For SaleMLS ID #1420172, Diane Lazarus, Coldwell Banker Realty. StateWide MLS RI
- $599,9003 bd2 ba1.3k sqft11 Pawtucket Ave, Bristol, RI 02809For SaleMLS ID #1419163, Doug Jeffrey, Broadway Real Estate Group. StateWide MLS RI
- $479,9003 bd2 ba1.8k sqft235 Chavenson St, Fall River, MA 02723For SaleMLS ID #73515704, Linda F. Hopps, Milbury and Company. MLS PIN
- $455,0004 bd2 ba1.4k sqft30 Gray St, Somerset, MA 02726For SaleMLS ID #73490301, Michelle Bruneau, High Pointe Properties. MLS PIN
- $725,0003 bd3 ba1.4k sqft343 Old Bedford Rd, Westport, MA 02790For SaleMLS ID #73477315, Steven Melo, Ponte & Associates Real Estate. MLS PIN
- $445,0003 bd2 ba1.3k sqft556 Brayton Ave, Somerset, MA 02726For SaleMLS ID #73558011, The Souza Group, Keller Williams South Watuppa. MLS PIN
- $499,9004 bd2 ba1.6k sqft114 Pearl St, Dartmouth, MA 02748For SaleMLS ID #73553461, Sidney Medeiros, Medeiros & Associates Real Estate. MLS PIN
- $429,9993 bd1 ba920 sqft28 Crane St, Swansea, MA 02777For SaleMLS ID #73558953, Nicole Rusin, Cheryl Darnbrough Real Estate. MLS PIN
- $389,9004 bd2 ba1.9k sqft32 Woodstock St, Fall River, MA 02724For SaleMLS ID #73502286, Kevin Proulx, Amaral & Associates RE. MLS PIN
