Experience the best of one-level living in the gated Birch Bay Village community. This west-facing gem sits on an oversized corner lot, offering a thoughtful layout and effortless coastal lifestyle. A large tiled foyer leads to the impressive great room, where soaring vaulted ceilings, exposed beams, and large windows create an airy, light-filled retreat. At the heart of the home, the gourmet kitchen shines with shaker cabinetry, a slab granite island, and stainless appliances, flowing into a living area anchored by a wood-burning fireplace. Rich hand-scraped hickory floors and plush carpeting lead to three comfortable bedrooms. The main bathroom features a clever dual access design straddling the hallway with a vanity on each end and a shared tub. Functional details include a hallway laundry closet and an attached 2-car garage with storage, a workbench area, and side door entrance. Outdoor living is a breeze with a large patio, grassy backyard with mature landscaping, and a low-maintenance front yard. This is a boater's dream, featuring a private marina with easy access to the San Juan and Canadian Gulf Islands. Community amenities abound, including a golf course, swimming pool, and parks. Discover the perfect blend of comfort and recreation in this vibrant seaside enclave.
Active
Listed by: COMPASS • Michelle R Harrington • 360-510-0638
$498,000
5599 Salish Road, Blaine, WA 98230
3beds
1,442sqft
Single Family Residence
Built in 1971
0.26 Acres Lot
$-- Zestimate®
$345/sqft
$253/mo HOA
What's special
Gourmet kitchenLarge tiled foyerHallway laundry closetExposed beamsLarge windowsPlush carpetingSlab granite island
- --
- on Zillow
- 376
- views
- 50
- saves
Likely to sell faster than
Zillow last checked:
Listing updated:
Listed by:
Michelle R Harrington 360-510-0638 michelle.harrington@compass.com,
COMPASS
Source: NWMLS as distributed by MLS GRID,MLS#: 2603975
Facts & features
Interior
Bedrooms & bathrooms
- Bedrooms: 3
- Bathrooms: 2
- Full bathrooms: 1
- 1/2 bathrooms: 1
- Main level bathrooms: 2
- Main level bedrooms: 3
Primary bedroom
- Level: Main
Bedroom
- Level: Main
Bedroom
- Level: Main
Bathroom full
- Level: Main
Other
- Level: Main
Dining room
- Level: Main
Entry hall
- Level: Main
Great room
- Level: Main
Kitchen with eating space
- Level: Main
Utility room
- Level: Main
Heating
- Fireplace, Forced Air, Electric, Natural Gas
Cooling
- None
Appliances
- Included: Dishwasher, Microwave, Refrigerator, Stove(s)/Range(s), Dishwasher(s), Microwave(s), Refrigerator(s), Water Heater: Gas, Water Heater Location: Garage
Features
- Ceiling Fan(s), Dining Room
- Flooring: Ceramic Tile, Engineered Hardwood, Carpet
- Basement: None
- Number of fireplaces: 1
- Fireplace features: Wood Burning, Main Level: 1, Fireplace
Interior area
- Total structure area: 1,442
- Total interior livable area: 1,442 sqft
Property
Parking
- Total spaces: 4
- Parking features: Driveway, Attached Garage
- Has attached garage: Yes
- Covered spaces: 2
- Uncovered spaces: 2
Features
- Levels: One
- Stories: 1
- Entry location: Main
- Patio & porch: Ceiling Fan(s), Dining Room, Fireplace, Vaulted Ceiling(s), Water Heater
- Pool features: Community
- Has view: Yes
- View description: Bay, Territorial
- Has water view: Yes
- Water view: Bay
Lot
- Size: 0.26 Acres
- Features: Corner Lot, Paved, High Speed Internet, Patio, Shop
- Topography: Level
- Residential vegetation: Garden Space
Details
- Parcel number: 405123133235
- Zoning: UR4
- Zoning description: Jurisdiction: County
- Special conditions: Standard
Construction
Type & style
- Home type: SingleFamily
- Architectural style: Mid-Century Modern,1 Story
- Property subtype: Single Family Residence
Materials
- Wood Siding
- Foundation: Poured Concrete
- Roof: Composition
Condition
- Good
- Year built: 1971
- Major remodel year: 1971
Utilities & green energy
- Electric: Company: Puget Sound Energy
- Sewer: Sewer Connected, Company: Birch Bay Water and Sewer
- Water: Public, Company: Birch Bay Water and Sewer
Community & HOA
Community
- Features: Athletic Court, Boat Launch, CCRs, Clubhouse, Gated, Golf, Park, Playground, Trail(s)
- Security: Security Service
- Subdivision: Birch Bay Village
HOA
- Services included: Common Area Maintenance, Road Maintenance, Security, Snow Removal
- HOA fee: $253 monthly
- HOA phone: 360-371-7744
Location
- Region: Blaine
Financial & listing details
- Price per square foot: $345/sqft
- Tax assessed value: $553,421
- Annual tax amount: $3,984
- Date on market: 11/18/2026
- Listing terms: Conventional,FHA,VA Loan
- Inclusions: Dishwasher(s), Microwave(s), Refrigerator(s), Stove(s)/Range(s)
Estimated market value
Not available
Estimated sales range
Not available
Not available
Price history
| Date | Event | Price |
|---|---|---|
| 11/18/2026 | Listed for sale | $498,000+77.9%$345/sqft |
Source:  NWMLS as distributed by MLS GRID #2603975 Report a problem | ||
| 11/6/2024 | Listing removed | $2,300$2/sqft |
Source: Zillow Rentals Report a problem | ||
| 10/30/2024 | Price change | $2,300-6.1%$2/sqft |
Source: Zillow Rentals Report a problem | ||
| 8/21/2024 | Listed for rent | $2,450+11.6%$2/sqft |
Source: Zillow Rentals Report a problem | ||
| 10/13/2022 | Listed for rent | $2,195+12.6%$2/sqft |
Source: Zillow Rental Network Premium Report a problem | ||
| 10/12/2021 | Listing removed | -- |
Source: Zillow Rental Network Premium Report a problem | ||
| 9/2/2021 | Listed for rent | $1,950+15%$1/sqft |
Source: Zillow Rental Network Premium Report a problem | ||
| 7/13/2019 | Listing removed | $1,695$1/sqft |
Source: Windermere Property Management Report a problem | ||
| 6/25/2019 | Listed for rent | $1,695+5.9%$1/sqft |
Source: Windermere Property Management Report a problem | ||
| 4/13/2019 | Listing removed | $1,600$1/sqft |
Source: Windermere Property Management Report a problem | ||
| 4/2/2019 | Listed for rent | $1,600$1/sqft |
Source: Windermere Property Management Report a problem | ||
| 8/4/2018 | Listing removed | $1,600$1/sqft |
Source: Windermere Property Management Report a problem | ||
| 5/30/2018 | Listed for rent | $1,600$1/sqft |
Source: Windermere Property Management Report a problem | ||
| 6/28/2016 | Sold | $280,000+8.7%$194/sqft |
Source: NWMLS as distributed by MLS GRID #948789 Report a problem | ||
| 3/20/2015 | Sold | $257,500-0.2%$179/sqft |
Source: NWMLS as distributed by MLS GRID #729029 Report a problem | ||
| 1/7/2015 | Price change | $258,000-3%$179/sqft |
Source: Owner Report a problem | ||
| 12/5/2014 | Price change | $266,000-1.1%$184/sqft |
Source: Owner Report a problem | ||
| 11/20/2014 | Listed for sale | $269,000+5.7%$187/sqft |
Source: Owner Report a problem | ||
| 9/23/2005 | Sold | $254,500$176/sqft |
Source: NWMLS as distributed by MLS GRID #25080234 Report a problem | ||
Public tax history
| Year | Property taxes | Tax assessment |
|---|---|---|
| 2025 | $3,984 +1.8% | $553,421 +1% |
| 2024 | $3,915 +3.9% | $547,918 |
| 2023 | $3,767 -2.5% | $547,918 +12.5% |
| 2022 | $3,865 +17.5% | $487,038 +33.9% |
| 2021 | $3,290 +5.1% | $363,835 +14% |
| 2020 | $3,131 | $319,158 +6.3% |
| 2019 | $3,131 +2.4% | $300,382 +12.5% |
| 2018 | $3,059 +9.7% | $266,974 +14.1% |
| 2017 | $2,788 +2.8% | $234,079 +5.1% |
| 2016 | $2,711 +34.3% | $222,720 +19.8% |
| 2015 | $2,018 | $185,841 +4.5% |
| 2014 | $2,018 +2% | $177,845 +1.1% |
| 2013 | $1,979 | $175,904 |
| 2012 | -- | $175,904 -2.8% |
| 2011 | -- | $180,932 -3.3% |
| 2010 | -- | $187,010 -19% |
| 2009 | $2,130 +0% | $231,000 |
| 2008 | $2,130 | $231,000 |
| 2007 | $2,130 +61.1% | $231,000 +121.4% |
| 2005 | $1,322 | $104,350 |
| 2004 | $1,322 -1.3% | $104,350 |
| 2003 | $1,339 +1.5% | $104,350 |
| 2002 | $1,320 -8.9% | $104,350 -9.8% |
| 2001 | $1,449 | $115,745 |
| 2000 | -- | $115,745 |
| 1999 | -- | $115,745 |
Find assessor info on the county website
Monthly payment
Est. payment
Payment breakdown
Explore the cost of this home by adjusting the details. Changes won't be saved.Climate risks
Neighborhood: 98230
Nearby schools
Schools provided by the listing agent
- Elementary: Blaine Elem
- Middle: Blaine Mid
- High: Blaine High
Source: NWMLS as distributed by MLS GRID. This data may not be complete. We recommend contacting the local school district to confirm school assignments for this home.


Similar homes
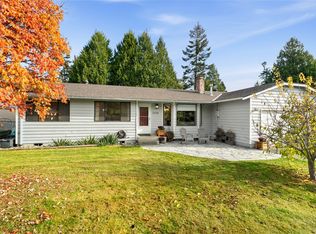
- $525,0003 bd2 ba1.3k sqft8098 Skeena Way, Blaine, WA 98230Active
 MLS ID #2601584, Tobi Smukler. NWMLS as distributed by MLS GRID
- $522,5004 bd2 ba1.5k sqftBirch Bay Village, Blaine, WA 98230Active
 MLS ID #2579826, Jacqueline Kubitz. NWMLS as distributed by MLS GRID
- $489,9504 bd2 ba1.6k sqft8190 Skagit Way, Blaine, WA 98230Active
 MLS ID #2592971, Jared English. NWMLS as distributed by MLS GRID
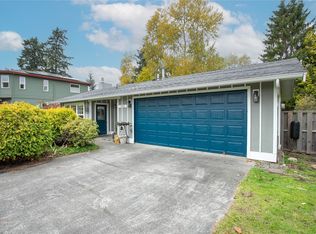
- $408,0002 bd2 ba1.1k sqftBirch Bay Village Div 11b, Blaine, WA 98230Active
 MLS ID #2599110, Joni Wenger. NWMLS as distributed by MLS GRID
