Are you looking for convenience and affordability? Then you have found it. Cheaper than renting and located in the desirable area of of the South End! 24 Larch St is a place many won't want to miss. Minutes from the beach and surrounded by so many area amenities, this 2-bedroom, 1-bath condo is great for an investor looking to maximize profits or anyone looking to Make it their own! With an ideal layout, the eat-in kitchen offers room and is comfortable to host gatherings and festivities. Complimented with a nice-sized living room and a walkout balcony allowing you to enjoy the weather year-round. From sipping some coffee in the morning to just relaxing in the sun after a long day. This top-level living allows just that! In addition to all these perks & the low condo fees you barely have to lift a finger. From exterior maintenance, to keeping the grounds up to par, snow removal, etc the HOA has you covered. Just minutes from the highway and conveniently located on a bus route making access a breeze. Don't walk, run because this won't last!
For sale
$159,900
24 Larch St APT 8, New Bedford, MA 02740
2beds
738sqft
Condominium
Built in 1986
-- sqft lot
$213,900 Zestimate®
$217/sqft
$238/mo HOA
What's special
Eat-in kitchenIdeal layoutTop-level living
- 3 days |
- 303 |
- 14 |
Zillow last checked:
Listing updated:
Listed by:
Luis Martins Realty Team 508-857-5392,
RE/MAX Synergy 508-857-5392,
Luis Reyes 774-955-9968
Source: MLS PIN,MLS#: 73562753
Facts & features
Interior
Bedrooms & bathrooms
- Bedrooms: 2
- Bathrooms: 1
- Full bathrooms: 1
- Main level bedrooms: 2
Primary bedroom
- Features: Cedar Closet(s), Closet, Flooring - Wall to Wall Carpet, Window(s) - Picture
- Level: Main,First
Bedroom 2
- Features: Closet, Flooring - Wall to Wall Carpet, Window(s) - Picture, Window Seat
- Level: Main,First
Primary bathroom
- Features: Yes
Bathroom 1
- Features: Bathroom - Full, Bathroom - Tiled With Tub & Shower, Cedar Closet(s), Closet, Flooring - Wall to Wall Carpet, Window Seat
- Level: First
Kitchen
- Features: Skylight, Dining Area
- Level: First
Living room
- Features: Window(s) - Picture, Balcony / Deck
- Level: First
Heating
- Natural Gas, Other
Cooling
- Wall Unit(s), Other
Appliances
- Included: Range, Refrigerator, Other
Features
- Flooring: Tile, Other
- Windows: Insulated Windows
- Has basement: No
- Has fireplace: No
Interior area
- Total structure area: 738
- Total interior livable area: 738 sqft
- Finished area above ground: 738
Property
Parking
- Total spaces: 1
- Parking features: Off Street, Deeded, Driveway
- Uncovered spaces: 1
Features
- Entry location: Unit Placement(Upper)
- Patio & porch: Porch
- Exterior features: Porch, Balcony, Fenced Yard, Other
- Fencing: Security,Fenced
- Waterfront features: Walk to, Other (See Remarks), 3/10 to 1/2 Mile To Beach
Details
- Parcel number: M:0023 L:0020H,2885669
- Zoning: MUB
Construction
Type & style
- Home type: Condo
- Architectural style: Other (See Remarks)
- Property subtype: Condominium
- Attached to another structure: Yes
Materials
- Stone, See Remarks
- Roof: Shingle,Other
Condition
- Year built: 1986
Utilities & green energy
- Electric: Other (See Remarks)
- Sewer: Public Sewer
- Water: Public
- Utilities for property: for Gas Range, for Electric Range
Green energy
- Energy efficient items: Other (See Remarks)
Community & HOA
Community
- Features: Public Transportation, Shopping, Park, Walk/Jog Trails, Medical Facility, Laundromat, Highway Access, House of Worship, Marina, Public School, University, Other
- Security: Other
HOA
- Amenities included: Laundry
- Services included: Insurance, Maintenance Structure, Road Maintenance, Maintenance Grounds, Snow Removal
- HOA fee: $238 monthly
Location
- Region: New Bedford
Financial & listing details
- Price per square foot: $217/sqft
- Tax assessed value: $179,600
- Annual tax amount: $2,031
- Date on market: 8/12/2026
- Listing terms: Seller W/Participate,Other (See Remarks)
Estimated market value
$213,900
$199,000 - $229,000
$1,661/mo
Price history
| Date | Event | Price |
|---|---|---|
| 8/12/2026 | Listed for sale | $159,900+610.7%$217/sqft |
Source: MLS PIN #73562753 Report a problem | ||
| 6/13/1996 | Sold | $22,500$30/sqft |
Source: Public Record Report a problem | ||
Public tax history
| Year | Property taxes | Tax assessment |
|---|---|---|
| 2025 | $2,031 +1.9% | $179,600 +8.1% |
| 2024 | $1,994 +9.3% | $166,200 +30.1% |
| 2023 | $1,825 +39.1% | $127,700 +51.3% |
| 2022 | $1,312 -0.3% | $84,400 |
| 2021 | $1,316 +8.1% | $84,400 +12.1% |
| 2020 | $1,217 +3.3% | $75,300 +5.3% |
| 2019 | $1,178 +4.8% | $71,500 +5.8% |
| 2018 | $1,124 +4.8% | $67,600 +5.1% |
| 2017 | $1,073 -2% | $64,300 -3.2% |
| 2016 | $1,095 +4.9% | $66,400 |
| 2015 | $1,044 +2.8% | $66,400 -0.9% |
| 2014 | $1,016 -0.7% | $67,000 -6.2% |
| 2013 | $1,023 -14.8% | $71,400 -18.2% |
| 2012 | $1,201 -19% | $87,300 -24.2% |
| 2011 | $1,482 -1.7% | $115,100 -8.1% |
| 2010 | $1,507 +2.1% | $125,300 -2.8% |
| 2009 | $1,476 +17% | $128,900 +7.9% |
| 2008 | $1,261 +7.2% | $119,500 +4.7% |
| 2007 | $1,176 | $114,100 |
Find assessor info on the county website
Monthly payment
Est. payment
Payment breakdown
Explore the cost of this home by adjusting the details. Changes won't be saved.Climate risks
Neighborhood: 02740
Nearby schools
GreatSchools rating
- 3/10John B DeValles Elementary SchoolGrades: K-5Distance: 0.2 mi
- 3/10Roosevelt Middle SchoolGrades: 6-8Distance: 1.2 mi
- 1/10New Bedford High SchoolGrades: 9-12Distance: 2 mi
Schools provided by the listing agent
- Elementary: Devalles
- Middle: Roosevelt Middle
- High: New Bedford High
Source: MLS PIN. This data may not be complete. We recommend contacting the local school district to confirm school assignments for this home.
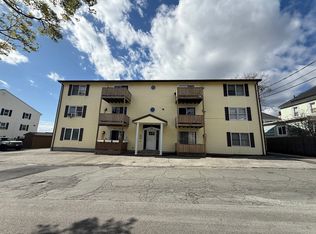
- $165,0002 bd1 ba738 sqft24 Larch St APT 5, New Bedford, MA 02740Pending
- $207,8002 bd1 ba738 sqft24 Larch St APT 1, New Bedford, MA 02740Off Market

- $201,5002 bd1 ba738 sqft24 Larch St APT 2, New Bedford, MA 02740Off Market
- $204,3002 bd1 ba738 sqft24 Larch St APT 3, New Bedford, MA 02740Off Market
- $204,3002 bd1 ba738 sqft24 Larch St APT 4, New Bedford, MA 02740Off Market
- $212,0002 bd1 ba738 sqft24 Larch St APT 6, New Bedford, MA 02740Off Market
- $217,4002 bd1 ba738 sqft24 Larch St APT 7, New Bedford, MA 02740Off Market
- $213,9002 bd1 ba738 sqft24 Larch St APT 9, New Bedford, MA 02740Off Market
A local agent can set up tours, give advice and negotiate with sellers.
A local lender can help you make sure your offer is ready when you are.
Similar homes
- $174,9002 bd1 ba706 sqft1040 Cove Rd APT 4, New Bedford, MA 02744For Sale
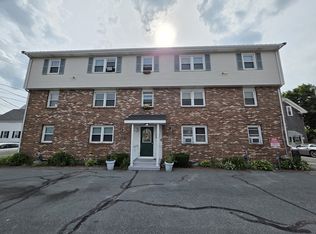 MLS ID #73553277, Avery Brannaka, Carol Brannaka REALTORS®. MLS PIN
 - $229,9002 bd1 ba759 sqft1261 Church St APT 15, New Bedford, MA 02745For Sale
 MLS ID #73561797, The J. Pavao Team, Keller Williams South Watuppa. MLS PIN
 - $124,9002 bd1 ba624 sqft43 S Main St, Acushnet, MA 02743For Sale
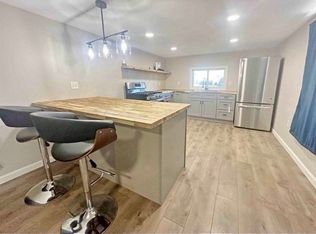 MLS ID #73522691, Luis Martins Realty Team, RE/MAX Synergy. MLS PIN
 - $135,0001 bd1 ba378 sqftWestwood, Tiverton, RI 02878For Sale
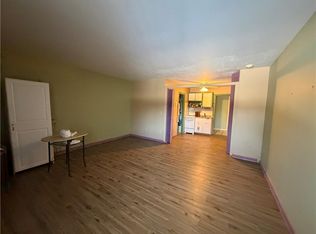
 MLS ID #1420587, Jeffrey Cabral, Here To There Realty. StateWide MLS RI
 - $189,0002 bd1 ba727 sqftThe Bank Street Condominiums, Fall River, MA 02720For SaleMLS ID #73557156, Trinity Greene, Smith and Oak Real Estate Co.. MLS PIN
- $189,0002 bd1 ba727 sqftThe Bank Street Condominiums, Fall River, MA 02720For SaleMLS ID #73557181, Trinity Greene, Smith and Oak Real Estate Co.. MLS PIN
- $205,0002 bd1 ba792 sqft39 Cathy Cir, Portsmouth, RI 02871For SaleMLS ID #1420548, Jarrett Walters, ELITE Property Group. StateWide MLS RI
- $175,0002 bd1 ba720 sqft47 Clems Way #47, Acushnet, MA 02743For SaleMLS ID #73520026, June R. Johnson, Johnson Bayside Real Estate. MLS PIN
- $175,0003 bd1 ba941 sqft526 3rd St APT 3, Fall River, MA 02721For SaleMLS ID #73543541, Jamal Adrien, Zander Realty Group. MLS PIN
- $225,0002 bd1 ba723 sqftHarborview Condominiums, Fall River, MA 02720For SaleMLS ID #73561336, Genevieve Pappas, Lamacchia Realty, Inc.. MLS PIN
- $165,0002 bd1 ba1k sqft9 Madeline St, East Wareham, MA 02538For SaleMLS ID #73540906, Ilana Bueno, KKeegan Realty. MLS PIN
- $234,9002 bd1 ba724 sqftTroy Hill Estates, Fall River, MA 02720For SaleMLS ID #73558754, Christina Almeida, Keller Williams South Watuppa. MLS PIN
- $145,0002 bd1 ba980 sqft16 Joseph St, East Wareham, MA 02538For SaleMLS ID #73552051, Nicolas Valentine, Robert Louis Realty LLC. MLS PIN
- $155,0002 bd1 ba720 sqft16 Francis St, East Wareham, MA 02538For SaleMLS ID #73510967, Jeffrey Monast, Conway - Wareham. MLS PIN
- $149,9002 bd1 ba930 sqft20 Madeline St., Wareham, MA 02538For SaleMLS ID #73545310, Annette Clang, Gateway Realty. MLS PIN
- $185,0002 bd1 ba938 sqft21 Cathy Cir, Portsmouth, RI 02871For SaleMLS ID #1418834, Kyle Seyboth, Century 21 Limitless. StateWide MLS RI
- $175,9002 bd1 ba784 sqft157 Windswept Rd, West Wareham, MA 02576For SaleMLS ID #73529650, Paula Tosca, Coldwell Banker Realty - Marion. MLS PIN
- $188,5001 bd1 ba696 sqftSt. Louis Schoolhouse, Fall River, MA 02721For SaleMLS ID #73521862, Doris Arruda, Pelletier Realty, Inc.. MLS PIN
- $135,0002 bd1 ba780 sqft5 Sean Cir, East Wareham, MA 02538For SaleMLS ID #73554955, Katherine Wagner, Upper Cape Realty Corp.. MLS PIN
- $215,0002 bd1 ba729 sqftBank Street Condominiums, Fall River, MA 02720For SaleMLS ID #73532178, Nancy Lamothe, Conway - Mansfield. MLS PIN
