Welcome to this fresh, modern and charming coastal cottage, thoughtfully custom renovated with attention to every detail. From the beautiful light fixtures to the custom blinds, this home has been carefully designed to offer comfort, style, and easy living. The bright, inviting kitchen is a true highlight, featuring a double oven, extra-deep sink, touchless faucet, granite countertops, beautiful backsplash, ample cabinetry and brand-new LVP flooring. The open, polished feel makes this space both functional and welcoming. Upstairs, you'll find two bedrooms and a beautifully renovated large bathroom with a tiled floor and spacious walk-in tiled shower. The flexible second-floor layout allows you to use the space as two bedrooms or create your own private second-floor suite. The basement offers exceptional potential. Completely waterproofed in 2021, it is currently workshop-ready with built-in workbenches, shelving, and cabinet-level outlets. Whether you envision a workshop, hobby space, home gym, or future finished living area, the possibilities are yours. Outside, enjoy a cozy, maintenance-free space, perfect for relaxing without the upkeep. Additional highlights include central air and budget-friendly utilities while all major systems have been thoughtfully updated within the last six years. Ideally located in the West End, this home offers the perfect combination of convenience and charm, with an easy walk to downtown and the commuter rail. Move-in ready, beautifully updated, and full of possibilities, this charming coastal cottage is ready to welcome you home.
For sale
$364,000
147 Sycamore St, New Bedford, MA 02740
2beds
1,036sqft
Single Family Residence
Built in 1914
1,276 Square Feet Lot
$362,400 Zestimate®
$351/sqft
$-- HOA
What's special
Central airBrand-new lvp flooringFlexible second-floor layoutTouchless faucetBeautiful backsplashGranite countertopsSpacious walk-in tiled shower
- 2 days |
- 619 |
- 21 |
Zillow last checked:
Listing updated:
Listed by:
Michelle Sikes 508-864-7840,
Abode Real Estate 508-832-4663,
Michelle Sikes 508-864-7840
Source: MLS PIN,MLS#: 73563288
Facts & features
Interior
Bedrooms & bathrooms
- Bedrooms: 2
- Bathrooms: 2
- Full bathrooms: 1
- 1/2 bathrooms: 1
Primary bedroom
- Features: Flooring - Hardwood
- Level: Second
- Area: 182
- Dimensions: 13 x 14
Bedroom 2
- Features: Flooring - Hardwood
- Level: Second
- Area: 150
- Dimensions: 10 x 15
Bathroom 1
- Features: Flooring - Vinyl
- Level: First
- Area: 30
- Dimensions: 6 x 5
Bathroom 2
- Features: Flooring - Stone/Ceramic Tile
- Level: Second
- Area: 120
- Dimensions: 8 x 15
Dining room
- Features: Flooring - Vinyl
- Level: First
- Area: 96
- Dimensions: 12 x 8
Kitchen
- Features: Flooring - Vinyl
- Level: First
- Area: 77
- Dimensions: 11 x 7
Living room
- Features: Closet, Flooring - Hardwood, Exterior Access
- Level: First
- Area: 247
- Dimensions: 19 x 13
Heating
- Forced Air, Natural Gas
Cooling
- Central Air
Appliances
- Included: Gas Water Heater, ENERGY STAR Qualified Refrigerator, ENERGY STAR Qualified Dryer, ENERGY STAR Qualified Dishwasher, ENERGY STAR Qualified Washer, Range
- Laundry: Flooring - Vinyl, First Floor
Features
- Flooring: Wood, Tile, Hardwood, Engineered Hardwood
- Doors: Insulated Doors
- Windows: Insulated Windows
- Basement: Full,Interior Entry
- Has fireplace: No
Interior area
- Total structure area: 1,036
- Total interior livable area: 1,036 sqft
- Finished area above ground: 1,036
Property
Parking
- Parking features: Open
- Has uncovered spaces: Yes
Features
- Patio & porch: Patio
- Exterior features: Patio, Fenced Yard
- Fencing: Fenced/Enclosed,Fenced
Lot
- Size: 1,276 Square Feet
- Features: Level
Details
- Parcel number: M:0064 L:0299,2893893
- Zoning: RA
Construction
Type & style
- Home type: SingleFamily
- Architectural style: Cottage
- Property subtype: Single Family Residence
Materials
- Frame
- Foundation: Block
- Roof: Shingle
Condition
- Year built: 1914
Utilities & green energy
- Electric: 220 Volts
- Sewer: Public Sewer
- Water: Public
- Utilities for property: for Gas Range, for Gas Oven
Green energy
- Energy efficient items: Thermostat
Community & HOA
Community
- Features: Public Transportation, Shopping, Medical Facility
- Security: Security System
HOA
- Has HOA: No
Location
- Region: New Bedford
Financial & listing details
- Price per square foot: $351/sqft
- Tax assessed value: $283,500
- Annual tax amount: $3,206
- Date on market: 8/13/2026
Estimated market value
$362,400
$344,000 - $381,000
$2,111/mo
Price history
| Date | Event | Price |
|---|---|---|
| 8/13/2026 | Listed for sale | $364,000+108%$351/sqft |
Source: MLS PIN #73563288 Report a problem | ||
| 10/22/2020 | Sold | $175,000+150%$169/sqft |
Source: Public Record Report a problem | ||
| 4/9/2020 | Sold | $70,000+16.9%$68/sqft |
Source: Public Record Report a problem | ||
| 3/17/2020 | Listed for sale | $59,900+76.2%$58/sqft |
Source: Prestige Realty Experts Inc. #72634801 Report a problem | ||
| 6/6/1996 | Sold | $34,000$33/sqft |
Source: Public Record Report a problem | ||
Public tax history
| Year | Property taxes | Tax assessment |
|---|---|---|
| 2025 | $3,206 +8.3% | $283,500 +15% |
| 2024 | $2,959 -7.7% | $246,600 +9.9% |
| 2023 | $3,207 +18.6% | $224,400 +29% |
| 2022 | $2,704 +74.3% | $174,000 +74.9% |
| 2021 | $1,551 -9% | $99,500 -5.7% |
| 2020 | $1,705 +1.5% | $105,500 +3.4% |
| 2019 | $1,680 +0.1% | $102,000 +1.1% |
| 2018 | $1,678 +5.8% | $100,900 +6.2% |
| 2017 | $1,586 +6.5% | $95,000 +5.2% |
| 2016 | $1,489 +8.7% | $90,300 +3.7% |
| 2015 | $1,370 -8% | $87,100 -11.3% |
| 2014 | $1,489 +8.4% | $98,200 +2.4% |
| 2013 | $1,374 +0.9% | $95,900 -3.1% |
| 2012 | $1,362 -6.3% | $99,000 -12.2% |
| 2011 | $1,453 -8.4% | $112,800 -14.5% |
| 2010 | $1,587 +3.6% | $131,900 -1.4% |
| 2009 | $1,532 +5.4% | $133,800 -2.9% |
| 2008 | $1,454 +2.3% | $137,800 |
| 2007 | $1,421 +14.8% | $137,800 +21% |
| 2006 | $1,238 -8.4% | $113,900 -4.2% |
| 2005 | $1,352 +4% | $118,900 +13.1% |
| 2004 | $1,300 +54.9% | $105,100 +83.7% |
| 2003 | $839 +7.2% | $57,200 +12.6% |
| 2002 | $783 +25.7% | $50,800 +32.3% |
| 2000 | $623 +11.3% | $38,400 -9% |
| 1996 | $560 | $42,200 |
Find assessor info on the county website
Monthly payment
Est. payment
Payment breakdown
Explore the cost of this home by adjusting the details. Changes won't be saved.Climate risks
Neighborhood: 02740
Nearby schools
GreatSchools rating
- 3/10Sgt Wm H Carney AcademyGrades: PK-5Distance: 0.4 mi
- 3/10Keith Middle SchoolGrades: 6-8Distance: 0.7 mi
- 1/10New Bedford High SchoolGrades: 9-12Distance: 0.5 mi
- $427,7004 bd2 ba1.7k sqft145 Sycamore St, New Bedford, MA 02740Off Market
- $---- bd-- ba-- sqft153 Sycamore St, New Bedford, MA 02740Off Market
- $532,6005 bd2 ba2.9k sqft153-155 Sycamore St, New Bedford, MA 02740Off Market
- $469,9005 bd2 ba1.8k sqft311 Chancery St, New Bedford, MA 02740Off Market
- $460,5004 bd2 ba2.2k sqft143 Sycamore St, New Bedford, MA 02740Off Market
- $314,4003 bd1 ba1k sqft157 Sycamore St, New Bedford, MA 02740Off Market
- $380,0003 bd1 ba1k sqft146 Sycamore St, New Bedford, MA 02740For Sale
- $344,5003 bd1 ba1.4k sqft148 Sycamore St, New Bedford, MA 02740Off Market
A local agent can set up tours, give advice and negotiate with sellers.
A local lender can help you make sure your offer is ready when you are.
Similar homes
- $349,0002 bd1 ba759 sqft96 Locust St, New Bedford, MA 02740For Sale
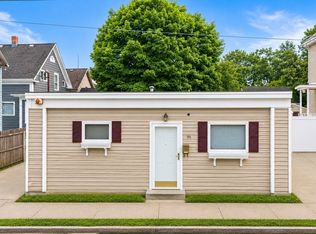 MLS ID #73563793, Bessy Rivas, RE/MAX Vantage. MLS PIN
 - $--3 bd2 ba1.3k sqft63 Spruce St, New Bedford, MA 02740Auction
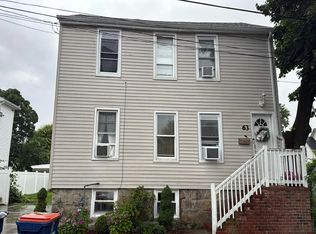 Auction.com 2
 - $359,0003 bd1 ba1.2k sqft116 Liberty St, New Bedford, MA 02740For Sale
 MLS ID #73536536, Wayne Bellemare, LPT Realty - Home & Key Group. MLS PIN
 - $419,9003 bd1 ba1.1k sqft47 Lemos St, New Bedford, MA 02740For Sale
 MLS ID #73563343, Michael Russell, Century 21 Signature Properties. MLS PIN
 - $374,9003 bd2 ba1.5k sqft98 Parker St, New Bedford, MA 02740For SaleMLS ID #73552431, Gerald Raposa, Keller Williams South Watuppa. MLS PIN
- $380,0003 bd1 ba1k sqft146 Sycamore St, New Bedford, MA 02740For SaleMLS ID #73524424, Derrick Demers, Lamacchia Realty, Inc. MLS PIN
- $399,9002 bd1 ba864 sqft20 Bryant St, Dartmouth, MA 02747For SaleMLS ID #73563075, Heather Mullin, Escalate Real Estate. MLS PIN
- $389,9003 bd2 ba1.2k sqft551 Union St, New Bedford, MA 02740For SaleMLS ID #73540839, Team ROSO, RE/MAX Vantage. MLS PIN
- $399,0003 bd1 ba1.3k sqft232 Park St, New Bedford, MA 02740For SaleMLS ID #73528809, Sheri Oliveira, Keller Williams South Watuppa. MLS PIN
- $419,0003 bd3 ba1k sqft10 Ashley St, New Bedford, MA 02744For SaleMLS ID #73563166, Bessy Rivas, RE/MAX Vantage. MLS PIN
- $474,9002 bd2 ba980 sqft401 Whitlow St, New Bedford, MA 02746For SaleMLS ID #73563644, Vanessa Franklin, Darren Costa Real Estate. MLS PIN
- $342,5002 bd1 ba955 sqft493 Rivet St, New Bedford, MA 02740For SaleMLS ID #73481697, Sean Lawrence, Remax Revolution. MLS PIN
- $434,9003 bd1 ba1k sqft221 Rochambeau St, New Bedford, MA 02745For SaleMLS ID #73563308, Matos Home Team, RE/MAX Real Estate Center. MLS PIN
- $439,0003 bd2 ba1.2k sqft216 State St, New Bedford, MA 02740For SaleMLS ID #73558025, Josiah Cordero, RE/MAX Vantage. MLS PIN
- $479,7002 bd1 ba1.2k sqft206 Austin St, New Bedford, MA 02740For SaleMLS ID #73558908, Paula Levasseur, Home Bound Realty. MLS PIN
- $365,000-- bd1 ba870 sqft770 County St, New Bedford, MA 02740For SaleMLS ID #73522852, Susan E. Maloney, Susan E. Maloney. MLS PIN
- $415,0003 bd1 ba963 sqft44 Slocum St, Acushnet, MA 02743For SaleMLS ID #73562328, Jeanne Bettencourt, RE/MAX Vantage. MLS PIN
- $--3 bd1 ba1.1k sqft162 Hixville Rd, Dartmouth, MA 02747AuctionAuction.com 2
- $375,0003 bd2 ba1.5k sqft124 Clara St, New Bedford, MA 02744For SaleMLS ID #73557446, Philip Rebello, Keller Williams South Watuppa. MLS PIN
- $--4 bd2 ba1.5k sqft5 Roosevelt St, New Bedford, MA 02744AuctionXome
