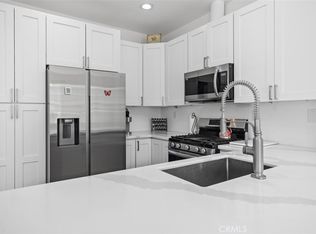
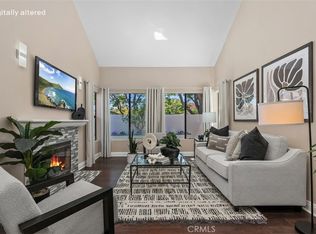
Located on a desirable corner lot in the sought-after Avelino Tract in the heart of Las Flores, this beautifully remodeled 3-bedroom home offers the perfect blend of warmth, style, comfort, and exceptional community living. Step inside to a bright and inviting open floor plan featuring beautiful, engineered flooring throughout the main level, soaring vaulted ceilings, and an abundance of windows that fill the home with natural light. A stunning double-sided gas fireplace creates a warm and welcoming focal point and can be enjoyed from both the living room and separate family room. The beautifully remodeled kitchen is designed to impress, featuring sleek quartz countertops, a stylish decorative backsplash, newly installed cabinetry and drawers, and stainless-steel appliances. The open layout makes this space ideal for both everyday living and entertaining family and friends. Upstairs, newly installed carpeting adds a fresh and comfortable touch throughout. The spacious primary suite features its own beautifully updated en-suite bathroom complete with newly installed dual vanity, walk-in shower, and gorgeous tile flooring. Two additional bedrooms share a secondary bathroom with a convenient tub-and-shower combination. Step outside to the spacious wraparound yard, recently upgraded with low-maintenance artificial turf and offering a wonderful setting for entertaining, relaxing, and enjoying Southern California's indoor-outdoor lifestyle. The location is equally impressive. A neighborhood park is within walking distance, perfect for enjoying those beautiful summer evenings. Residents also enjoy access to the outstanding Las Flores community amenities, including the Oak Tree resort-style pool and spa, BBQ areas, and fire pits. Nearby Sky Ridge Park offers a tot lot, splash area, tennis courts, and access to scenic hiking and jogging trails. A public golf course is also within walking distance, adding even more to the lifestyle this wonderful community has to offer. Beautifully remodeled, ideally located, and surrounded by exceptional amenities, this Las Flores home truly has it all and is an absolute pleasure to show!
For sale
Listed by: First Team Real Estate • Denise Mellor • Contact: 949-933-0266
$1,099,000
56 Acorn Rdg, Rancho Santa Margarita, CA 92688
3beds
1,500sqft
Single Family Residence
Built in 1997
4,672 Square Feet Lot
$1,094,900 Zestimate®
$733/sqft
$232/mo HOA
What's special
- 18 days
- 1,123
- 102
Likely to sell faster than
Zillow last checked:
Listing updated:
Listed by:
Denise Mellor DRE #01241052 949-933-0266,
First Team Real Estate
Source: CRMLS,MLS#: OC26166224 Originating MLS: California Regional MLS
Originating MLS: California Regional MLSFacts & features
Interior
Bedrooms & bathrooms
- Bedrooms: 3
- Bathrooms: 3
- Full bathrooms: 2
- 1/2 bathrooms: 1
- Main level bathrooms: 1
Rooms
- Room types: Bedroom, Family Room, Living Room, Other
Bedroom
- Features: All Bedrooms Up
Bathroom
- Features: Bathroom Exhaust Fan, Bathtub, Dual Sinks, Remodeled, Separate Shower, Tub Shower, Upgraded, Walk-In Shower
Family room
- Features: Separate Family Room
Kitchen
- Features: Quartz Counters, Remodeled, Updated Kitchen
Other
- Features: Walk-In Closet(s)
Heating
- Central, Fireplace(s)
Cooling
- Central Air
Appliances
- Included: Dishwasher, Disposal, Gas Oven, Ice Maker, Microwave, Water To Refrigerator, Water Heater
- Laundry: Washer Hookup, Gas Dryer Hookup, In Garage
Features
- Cathedral Ceiling(s), High Ceilings, Open Floorplan, Quartz Counters, All Bedrooms Up, Walk-In Closet(s)
- Flooring: Carpet, Laminate
- Windows: Blinds, Double Pane Windows, Plantation Shutters, Screens
- Has fireplace: Yes
- Fireplace features: Gas, Living Room
- Common walls with other units/homes: No Common Walls
Interior area
- Total interior livable area: 1,500 sqft
Property
Parking
- Total spaces: 2
- Parking features: Door-Multi, Direct Access, Garage Faces Front, Garage, Garage Door Opener, No Driveway, On Street
- Attached garage spaces: 2
Accessibility
- Accessibility features: Accessible Doors
Features
- Levels: Two
- Stories: 2
- Entry location: 1
- Patio & porch: Concrete, Front Porch, Wood, Wrap Around
- Exterior features: Lighting
- Pool features: Community, Gunite, Heated, In Ground, Association
- Has spa: Yes
- Spa features: Association, Community, Gunite, Heated, In Ground
- Fencing: Brick,Wood
Lot
- Size: 4,672 Square Feet
- Features: 0-1 Unit/Acre
Details
- Parcel number: 78728141
- Special conditions: Standard
Construction
Type & style
- Home type: SingleFamily
- Architectural style: Mediterranean
- Property subtype: Single Family Residence
Materials
- Stucco
- Foundation: Slab
- Roof: Tile
Condition
- Updated/Remodeled,Turnkey
- New construction: No
- Year built: 1997
Utilities & green energy
- Electric: Standard
- Sewer: Public Sewer
- Water: Public
- Utilities for property: Cable Available, Electricity Connected, Natural Gas Connected, Phone Available, Sewer Connected, Water Connected
Community & HOA
Community
- Features: Biking, Curbs, Golf, Hiking, Park, Storm Drain(s), Street Lights, Sidewalks, Pool
- Security: Carbon Monoxide Detector(s), Smoke Detector(s)
- Subdivision: Avelino (Avel)
HOA
- Has HOA: Yes
- Amenities included: Sport Court, Barbecue, Playground, Pool, Spa/Hot Tub, Trail(s)
- HOA fee: $135 monthly
- HOA name: LF Maintenance
- HOA phone: 800-428-5588
- Second HOA fee: $97 monthly
- Second HOA name: Avelino
Location
- Region: Rancho Santa Margarita
Financial & listing details
- Price per square foot: $733/sqft
- Tax assessed value: $843,115
- Date on market: 9/4/2026
- Cumulative days on market: 18 days
- Listing terms: Cash,Cash to New Loan,Conventional,Contract,FHA,VA Loan
- Road surface type: Paved
Estimated market value
$1,094,900
$1.04M - $1.15M
$4,491/mo
Price history
| Date | Event | Price |
|---|---|---|
| 9/4/2026 | Listed for sale | $1,099,000+28079.5%$733/sqft |
Source:  CRMLS #OC26166224 Report a problem CRMLS #OC26166224 Report a problem | ||
| 12/30/2023 | Sold | $3,900-99.3%$3/sqft |
Source: Agent Provided Report a problem | ||
| 12/29/2023 | Listing removed | -- |
Source: Zillow Rentals Report a problem | ||
| 12/18/2023 | Listed for rent | $3,900+30.2%$3/sqft |
Source: Zillow Rentals Report a problem | ||
| 6/14/2019 | Listing removed | $2,995$2/sqft |
Source: Coldwell Banker Residential Brokerage - Murrieta #SW19133360 Report a problem | ||
| 6/8/2019 | Listed for rent | $2,995+11.1%$2/sqft |
Source: Coldwell Banker Res-Murrieta #SW19133360 Report a problem | ||
| 8/16/2014 | Listing removed | $2,695$2/sqft |
Source: Century 21 Award #OC14154027 Report a problem | ||
| 8/10/2014 | Price change | $2,695-3.6%$2/sqft |
Source: Century 21 Award #OC14154027 Report a problem | ||
| 7/22/2014 | Listed for rent | $2,795$2/sqft |
Source: Century 21 Award #OC14154027 Report a problem | ||
| 7/6/2004 | Sold | $593,000+97.7%$395/sqft |
Source: Public Record Report a problem | ||
| 11/30/2001 | Sold | $300,000+60%$200/sqft |
Source: Public Record Report a problem | ||
| 9/26/1997 | Sold | $187,500$125/sqft |
Source: Public Record Report a problem | ||
Public tax history
| Year | Property taxes | Tax assessment |
|---|---|---|
| 2026 | -- | $843,115 +2% |
| 2025 | $8,444 +1.9% | $826,584 +2% |
| 2024 | $8,284 +5.6% | $810,377 +5.4% |
| 2023 | $7,844 +1.9% | $768,855 +2% |
| 2022 | $7,697 -6.5% | $753,780 +2% |
| 2021 | $8,234 +8.7% | $739,000 +11.1% |
| 2020 | $7,577 | $665,040 +2% |
| 2019 | $7,577 -9.8% | $652,000 |
| 2018 | $8,402 -1.8% | $652,000 +7.1% |
| 2017 | $8,558 | $609,000 +7.8% |
| 2016 | $8,558 +5.7% | $565,000 |
| 2015 | $8,097 +2.5% | $565,000 +5.3% |
| 2014 | $7,896 | $536,659 +21% |
| 2013 | -- | $443,520 |
| 2012 | -- | $443,520 -4% |
| 2011 | -- | $462,000 -3.1% |
| 2010 | -- | $477,000 +12.8% |
| 2009 | -- | $423,000 -23% |
| 2008 | -- | $549,500 -10.9% |
| 2007 | -- | $616,957 +2% |
| 2006 | -- | $604,860 +2% |
| 2005 | -- | $593,000 +90.2% |
| 2004 | -- | $311,713 +1.9% |
| 2003 | -- | $306,000 +2% |
| 2002 | -- | $300,000 +51% |
| 2001 | $3,558 +2.2% | $198,688 +2% |
| 2000 | $3,483 | $194,793 |
Find assessor info on the county website
Monthly payment
Est. payment
Payment breakdown
Explore the cost of this home by adjusting the details. Changes won't be saved.Climate risks
Neighborhood: Las Flores
Nearby schools
Schools provided by the listing agent
- Elementary: Las Flores
- Middle: Las Flores
- High: Tesoro
Source: CRMLS. This data may not be complete. We recommend contacting the local school district to confirm school assignments for this home.
- $986,8003 bd2 ba1.4k sqft54 Acorn Rdg, Rancho Santa Margarita, CA 92688Off Market
- $1,158,0004 bd2 ba1.7k sqft5 Wild Lilac Ln, Rancho Santa Margarita, CA 92688Off Market
- $1,087,0003 bd3 ba1.4k sqft29 Tanglewood Ln, Rancho Santa Margarita, CA 92688Off Market
- $1,059,9003 bd2 ba1.7k sqft2 Oleander Ln, Rancho Santa Margarita, CA 92688Off Market
Similar homes
- $1,099,0003 bd3 ba1.5k sqft21 Calle Del Mar, Rancho Santa Margarita, CA 92688For Sale
 MLS ID #OC26139370, Derek Kadan, Prime Property Associates. CRMLS
 - $849,0003 bd2 ba1.1k sqft104 Seacountry Ln, Rancho Santa Margarita, CA 92688For Sale
 MLS ID #OC26186108, Sheri Bitetto, Douglas Elliman of California. CRMLS
 - $975,0003 bd3 ba1.7k sqft35 Via Encanto, Rancho Santa Margarita, CA 92688For Sale
 MLS ID #PW26170734, Gilbert Suniga, First Team Real Estate. CRMLS
 - $1,050,0003 bd3 ba1.4k sqft16 Crucillo, Rancho Santa Margarita, CA 92688For Sale
 MLS ID #OC26181642, Lisa Piltz, Bullock Russell RE Services. CRMLS
