Skip main navigation
Sold for $820,000
  • $820,000

    56 Allan Road, Centerville, MA 02632

    3beds
    2,245sqft
    Single Family Residence
    Built in 1985
    1.03 Acres Lot
    $835,400 Zestimate®
    $365/sqft
    $3,979 Estimated rent

    Home value

    $835,400

    $752,000 - $927,000

    $3,979/mo

    Zestimate® history
    Loading
    Loading...

    Owner options

    List your home for rent

    $3,979/mo

    Rent Zestimate®

    Find your next renter with Zillow Rental Manager. Plus, with online applications, you can quickly screen prospective tenants – for free.

    Learn more

    $3,979/mo

    Rent Zestimate®

    Refinance and save

    $5,075/mo

    Est. payment

    Refinancing to a lower rate could help reduce your monthly payments and save thousands over the life of the loan.

    See today's rates

    $5,075/mo

    Est. payment

    Explore your selling options

    Work with a Zillow partner agent

    Leverage their expertise and Zillow's premium Showcase listings to get your home seen by more buyers.

    Get started

    List with your own agent

    Get your home in front of millions of buyers by listing it on Zillow.

    Learn how to do it

    Sell it yourself

    Take full control of how buyers see your home on Zillow by listing For Sale by Owner (FSBO).

    List your home

    What's special

    Gas fireplaceLevel landscaped one-acre yardVersatile bonus spaceOutdoor showerLarge composite deckIrrigation systemVaulted family room
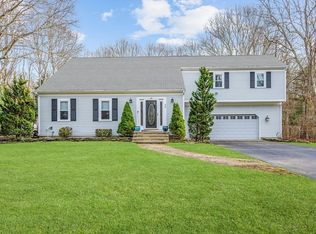
    NEW PRICE! Tucked away on a quiet cul-de-sac, this beautifully maintained 3-bed, 2.5-bath home offers generous-sized rooms, excellent storage, and a bright, functional layout. Inside, you'll find a welcoming foyer, a formal living room, and a stunning kitchen with granite countertops, stainless steel appliances, and cherry cabinetry. The vaulted family room features a gas fireplace and opens to the deck, while upstairs includes a spacious primary suite, two additional bedrooms, and a full bath. A finished basement provides versatile bonus space, and efficient 4-zone heating, a 2-car garage, and wiring for a gas generator add everyday convenience. Outside, enjoy the peace and privacy of a level, landscaped one-acre yard. A large composite deck, outdoor shower, irrigation system, and two storage sheds make the outdoor space perfect for entertaining or relaxing. With its private cul-de-sac setting and exceptional indoor-outdoor living, this comfortable home is a must-see. Living room and Family room show virtual staging. Please note: This home has a West Barnstable mailing address, but is located in Centerville.

    Zillow last checked:

    Listing updated:

    Listed by:

    Gregory C DeCenzo 339-226-1971,

    Kinlin Grover Compass

    Bought with:

    Richard F Martin, 107425

    Cape Real Estate, LLC

    Source: CCIMLS,MLS#: 22405816MLS Logo

    Facts & features

    Interior

    Bedrooms & bathrooms
    • Bedrooms: 3
    • Bathrooms: 3
    • Full bathrooms: 2
    • 1/2 bathrooms: 1
    Heating
    • Natural Gas, Electric
    Cooling
    • Has cooling: Yes
    Appliances
    • Included: Dishwasher, Microwave, Gas Range, Refrigerator, Washer, Natural Gas, Water Heater
    • Laundry: Electric Dryer
    Features
    • Interior Balcony
    • Flooring: Hardwood, Tile, Carpet
    • Basement: Finished,Full
    • Number of fireplaces: 1
    Interior area
    • Total structure area: 2,245
    • Total interior livable area: 2,245 sqft

    Property

    Parking
    • Total spaces: 2
    • Parking features: Direct Access, Garage Door Opener, Driveway, Paved
    • Attached garage spaces: 2
    • Has uncovered spaces: Yes
    Features
    • Stories: 2
    • Patio & porch: Deck
    • Exterior features: Outdoor Shower, Garden, Underground Sprinkler System
    Lot
    • Size: 1.03 Acres
    • Features: Level
    Details
    • Additional structures: Outbuilding
    • Parcel number: 194001010
    • Special conditions: None

    Construction

    Type & style
    • Home type: SingleFamily
    • Property subtype: Single Family Residence
    Materials
    • Clapboard, Shingle Siding
    • Roof: Asphalt,Pitched
    Condition
    • Year built: 1985

    Utilities & green energy

    • Water: Public

    Community & HOA

    Location
    • Region: West Barnstable

    Financial & listing details

    • Price per square foot: $365/sqft
    • Tax assessed value: $724,400
    • Annual tax amount: $4,340
    • Date on market: 1/1/2025
    • Cumulative days on market: 263 days

    Price history

    DateEventPrice
    11/4/2025Sold$820,000-5.6%$365/sqft
    Source: CCIMLS #22405816 Report a problem
    9/22/2025Pending sale$869,000$387/sqft
    Source: CCIMLS #22405816 Report a problem
    9/5/2025Price change$869,000-1.2%$387/sqft
    Source: CCIMLS #22405816 Report a problem
    8/21/2025Price change$879,900-1.1%$392/sqft
    Source: CCIMLS #22405816 Report a problem
    7/14/2025Price change$889,900-1.1%$396/sqft
    Source: CCIMLS #22405816 Report a problem
    5/26/2025Price change$899,900-3.1%$401/sqft
    Source: CCIMLS #22405816 Report a problem
    1/1/2025Listed for sale$929,000+124.1%$414/sqft
    Source: CCIMLS #22405816 Report a problem
    11/4/2015Sold$414,500$185/sqft
    Source: CCIMLS #21507383 Report a problem

    Public tax history

    Tax history is unavailable.

    Neighborhood: West Barnstable

    Nearby schools

    GreatSchools rating
    Get a cash offer in 3 minutes
    Find out how much your home could sell for in as little as 3 minutes with a no-obligation cash offer.
    Estimated market value
    $835,400
    Get a cash offer in 3 minutes
    Find out how much your home could sell for in as little as 3 minutes with a no-obligation cash offer.
    Estimated market value
    $835,400