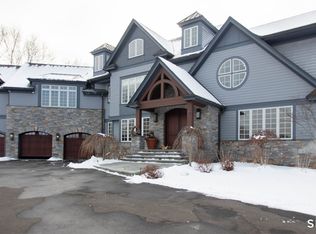
Welcome to 56 Banks Road, Easton, where timeless Cape Cod charm meets modern style. Thoughtfully renovated from top to bottom, this move-in ready home feels like new and offers an open-concept floor plan designed for today's lifestyle. Set on 3-acre parcel of lush, level property, the home provides the perfect blend of privacy, space, and endless possibilities for outdoor living, entertaining, or future expansion. Step inside and find an abundance of natural light, gleaming hardwood floors. The stunning kitchen seamlessly flows into the living area, where a classic fireplace serves as the focal point. The kitchen features an oversized quartz peninsula w/ seating, stainless appliances, and ample workspace. The adjoining dining area opens through sliding glass doors to the backyard patio, creating the perfect indoor-outdoor flow while offering picturesque views of the property.The spacious first-floor primary suite offers a peaceful retreat, complete w/generous closet space & a beautifully appointed en-suite bath featuring dual vanities & a slick tiled shower. Conveniently located powder room completes the main level. Upstairs, you'll find two generously sized bedrooms & full bath w/tub. The finished LL offers flexible living space, ideal for family room, home office, and also features laundry area & ample storage.Outside, features a stone patio perfect for gatherings, one-car garage & plush acreage. A rare opportunity to enjoy peaceful living & walkable to Silverman's & farms!
Under contract
$850,000
56 Banks Road, Easton, CT 06612
3beds
1,789sqft
Single Family Residence
Built in 1954
3 Acres Lot
$-- Zestimate®
$475/sqft
$-- HOA
What's special
Classic fireplaceOne-car garageLaundry areaSpacious first-floor primary suiteBeautifully appointed en-suite bathAmple storageStainless appliances
- 45 days
- 676
- 36
Likely to sell faster than
Zillow last checked:
Listing updated:
Listed by:
Kelly Higgins Team,
Jeanne Bracken (203)981-4114,
Coldwell Banker Realty 203-254-7100
Source: Smart MLS,MLS#: 24193551
Facts & features
Interior
Bedrooms & bathrooms
- Bedrooms: 3
- Bathrooms: 3
- Full bathrooms: 2
- 1/2 bathrooms: 1
Primary bedroom
- Features: Full Bath, Hardwood Floor
- Level: Main
Bedroom
- Features: Hardwood Floor
- Level: Upper
Bedroom
- Features: Hardwood Floor
- Level: Upper
Dining room
- Features: Sliders, Hardwood Floor
- Level: Main
Kitchen
- Features: Breakfast Bar, Quartz Counters, Hardwood Floor
- Level: Main
Living room
- Features: Fireplace, Hardwood Floor
- Level: Main
Rec play room
- Features: Laminate Floor
- Level: Lower
Heating
- Forced Air, Oil
Cooling
- Central Air
Appliances
- Included: Electric Range, Microwave, Refrigerator, Dishwasher, Washer, Dryer, Electric Water Heater, Water Heater
- Laundry: Lower Level
Features
- Open Floorplan
- Basement: Full,Storage Space,Partially Finished
- Attic: Access Via Hatch
- Number of fireplaces: 1
Interior area
- Total structure area: 1,789
- Total interior livable area: 1,789 sqft
- Finished area above ground: 1,459
- Finished area below ground: 330
Property
Parking
- Total spaces: 1
- Parking features: Detached
- Garage spaces: 1
Features
- Patio & porch: Patio
Lot
- Size: 3 Acres
- Features: Wooded, Level, Landscaped
Details
- Parcel number: 113491
- Zoning: R3
Construction
Type & style
- Home type: SingleFamily
- Architectural style: Cape Cod
- Property subtype: Single Family Residence
Materials
- Wood Siding
- Foundation: Concrete Perimeter
- Roof: Asphalt
Condition
- New construction: No
- Year built: 1954
Utilities & green energy
- Sewer: Septic Tank
- Water: Well
Community & HOA
Community
- Features: Library, Medical Facilities, Park, Playground, Shopping/Mall, Stables/Riding, Tennis Court(s)
- Subdivision: Easton Center
HOA
- Has HOA: No
Location
- Region: Easton
Financial & listing details
- Price per square foot: $475/sqft
- Tax assessed value: $320,950
- Annual tax amount: $10,639
- Date on market: 7/24/2026
Estimated market value
Not available
Estimated sales range
Not available
Not available
Price history
| Date | Event | Price |
|---|---|---|
| 8/18/2026 | Pending sale | $850,000$475/sqft |
Source: | ||
| 7/24/2026 | Listed for sale | $850,000+26.9%$475/sqft |
Source: | ||
| 8/21/2025 | Listing removed | $4,600$3/sqft |
Source: Zillow Rentals Report a problem | ||
| 8/6/2025 | Listed for rent | $4,600$3/sqft |
Source: Zillow Rentals Report a problem | ||
| 6/1/2022 | Sold | $670,000+3.1%$375/sqft |
Source: Public Record Report a problem | ||
| 3/11/2022 | Listed for sale | $650,000+73.3%$363/sqft |
Source: Owner Report a problem | ||
| 12/22/2021 | Sold | $375,000$210/sqft |
Source: | ||
| 11/19/2021 | Listed for sale | $375,000$210/sqft |
Source: | ||
Public tax history
| Year | Property taxes | Tax assessment |
|---|---|---|
| 2025 | $9,949 +4.9% | $320,950 |
| 2024 | $9,481 +2% | $320,950 |
| 2023 | $9,295 +19.9% | $320,950 +17.7% |
| 2022 | $7,752 -16.9% | $272,580 -5.5% |
| 2021 | $9,331 +4.4% | $288,450 |
| 2020 | $8,942 -1.1% | $288,450 |
| 2019 | $9,037 -0.2% | $288,450 |
| 2018 | $9,052 -6% | $288,450 |
| 2017 | $9,628 -2.5% | $288,450 -10% |
| 2016 | $9,871 +1.4% | $320,390 |
| 2015 | $9,733 +26.2% | $320,390 +10.3% |
| 2006 | $7,715 +5.8% | $290,370 |
| 2005 | $7,294 +7.7% | $290,370 +1.2% |
| 2004 | $6,772 +9% | $286,930 |
| 2003 | $6,212 +53.7% | $286,930 +100.2% |
| 2001 | $4,042 +5.6% | $143,340 |
| 2000 | $3,827 +3.9% | $143,340 |
| 1999 | $3,684 | $143,340 |
Find assessor info on the county website
Monthly payment
Est. payment
Payment breakdown
Explore the cost of this home by adjusting the details. Changes won't be saved.Climate risks
Neighborhood: 06612
Nearby schools
Schools provided by the listing agent
- Elementary: Samuel Staples
- Middle: Helen Keller
- High: Joel Barlow
Source: Smart MLS. This data may not be complete. We recommend contacting the local school district to confirm school assignments for this home.