Welcome to the perfect blend of historic charm & modern living in this beautifully maintained Colonial. Situated on one of the most picturesque streets. Built with timeless elegance, this home features 2 large bedrooms & 2 full bathrooms, providing ample space. The sunlit living room is a perfect spot to unwind, boasting an abundance of natural light that enhances its warm & inviting atmosphere. Sought after modern white eat-in kitchen, thoughtfully updated to include all the contemporary conveniences while maintaining the home's classic appeal. It's an ideal space for both everyday meals & entertaining guests. Step into the serene three-season screened-in room, where you can enjoy your morning coffee or evening sunsets overlooking the large backyard. Mature plantings offering a senes of tranquility making it a true oasis, this backyard is a versatile space for all your outdoor activities. Walking distance to Highland Park, Downtown and the T Station. This one is not to be missed
Sold for $492,200
$492,200
56 Berwick Rd, Attleboro, MA 02703
2beds
1,520sqft
Single Family Residence
Built in 1900
0.38 Acres Lot
$532,000 Zestimate®
$324/sqft
$3,469 Estimated rent
Home value
$532,000
$505,000 - $559,000
$3,469/mo
Zestimate® history
Owner options
List your home for rent
$3,469/mo
Rent Zestimate®
Find your next renter with Zillow Rental Manager. Plus, with online applications, you can quickly screen prospective tenants – for free.
$3,469/mo
Rent Zestimate®
Refinance and save
$3,256/mo
Est. payment
Refinancing to a lower rate could help reduce your monthly payments and save thousands over the life of the loan.
$3,256/mo
Est. payment
Explore your selling options
Work with a Zillow partner agent
Leverage their expertise and Zillow's premium Showcase listings to get your home seen by more buyers.
Get startedList with your own agent
Get your home in front of millions of buyers by listing it on Zillow.
Learn how to do itSell it yourself
Take full control of how buyers see your home on Zillow by listing For Sale by Owner (FSBO).
List your homeWhat's special
Zillow last checked:
Listing updated:
Listed by:
Lori Seavey Realty Team 508-446-1258,
Keller Williams Elite 508-695-4545
Bought with:
Sheryle DeGirolamo
Kensington Real Estate Brokerage
Source: MLS PIN,MLS#: 73283754
Facts & features
Interior
Bedrooms & bathrooms
- Bedrooms: 2
- Bathrooms: 2
- Full bathrooms: 2
Primary bedroom
- Features: Bathroom - Full, Walk-In Closet(s), Flooring - Hardwood
- Level: Second
- Area: 195
- Dimensions: 15 x 13
Bedroom 2
- Features: Flooring - Hardwood, Pocket Door
- Level: Second
- Area: 216
- Dimensions: 12 x 18
Primary bathroom
- Features: Yes
Bathroom 1
- Features: Bathroom - Full, Bathroom - With Tub & Shower, Flooring - Stone/Ceramic Tile, Lighting - Overhead
- Level: First
- Area: 70
- Dimensions: 14 x 5
Bathroom 2
- Features: Bathroom - Full, Bathroom - With Shower Stall, Flooring - Stone/Ceramic Tile, Countertops - Stone/Granite/Solid, Lighting - Overhead
- Level: Second
- Area: 50
- Dimensions: 10 x 5
Family room
- Features: Flooring - Hardwood, Lighting - Overhead
- Level: First
- Area: 247
- Dimensions: 19 x 13
Kitchen
- Features: Flooring - Hardwood, Dining Area, Countertops - Stone/Granite/Solid, Exterior Access, Slider, Peninsula, Lighting - Overhead
- Level: First
- Area: 247
- Dimensions: 13 x 19
Heating
- Baseboard, Natural Gas, Ductless
Cooling
- Ductless
Appliances
- Included: Gas Water Heater, Range, Dishwasher, Refrigerator, Washer, Dryer
- Laundry: In Basement
Features
- Vaulted Ceiling(s), Sun Room
- Flooring: Tile, Hardwood, Flooring - Wood
- Windows: Insulated Windows
- Basement: Full,Interior Entry,Bulkhead,Concrete,Unfinished
- Has fireplace: No
Interior area
- Total structure area: 1,520
- Total interior livable area: 1,520 sqft
Property
Parking
- Total spaces: 4
- Parking features: Paved Drive, Off Street
- Uncovered spaces: 4
Features
- Patio & porch: Deck - Exterior, Covered
- Exterior features: Covered Patio/Deck, Rain Gutters, Storage
- Fencing: Fenced/Enclosed
- Has view: Yes
- View description: Water, River
- Has water view: Yes
- Water view: River,Water
Lot
- Size: 0.38 Acres
- Features: Level
Details
- Parcel number: M:41 L:113C,2758249
- Zoning: R1
Construction
Type & style
- Home type: SingleFamily
- Architectural style: Colonial
- Property subtype: Single Family Residence
Materials
- Frame
- Foundation: Stone
- Roof: Shingle
Condition
- Year built: 1900
Utilities & green energy
- Electric: 100 Amp Service
- Sewer: Private Sewer
- Water: Public
- Utilities for property: for Gas Range
Green energy
- Energy efficient items: Thermostat
Community & HOA
Community
- Features: Public Transportation, Pool, Park, Walk/Jog Trails, Medical Facility, Highway Access, Private School, Public School, T-Station
HOA
- Has HOA: No
Location
- Region: Attleboro
Financial & listing details
- Price per square foot: $324/sqft
- Tax assessed value: $427,400
- Annual tax amount: $5,441
- Date on market: 1/3/2026
- Road surface type: Paved
Price history
| Date | Event | Price |
|---|---|---|
| 10/21/2024 | Sold | $492,200+4.7%$324/sqft |
Source: MLS PIN #73283754 Report a problem | ||
| 9/11/2024 | Contingent | $469,900$309/sqft |
Source: MLS PIN #73283754 Report a problem | ||
| 9/2/2024 | Listed for sale | $469,900+25.3%$309/sqft |
Source: MLS PIN #73283754 Report a problem | ||
| 9/30/2020 | Sold | $375,000+1.5%$247/sqft |
Source: HomeSmart Intl Solds #72708699_02703 Report a problem | ||
| 8/18/2020 | Pending sale | $369,500$243/sqft |
Source: HomeSmart Professionals Real Estate #72708699 Report a problem | ||
| 8/12/2020 | Listed for sale | $369,500+54%$243/sqft |
Source: HomeSmart Professionals Real Estate #72708699 Report a problem | ||
| 2/3/2016 | Listing removed | $239,900$158/sqft |
Source: Conti Real Estate #71842678 Report a problem | ||
| 10/1/2015 | Pending sale | $239,900$158/sqft |
Source: Conti Real Estate #71842678 Report a problem | ||
| 9/11/2015 | Price change | $239,900-8.7%$158/sqft |
Source: Conti Real Estate #71842678 Report a problem | ||
| 5/26/2015 | Listed for sale | $262,900+128.6%$173/sqft |
Source: Conti Real Estate #71842678 Report a problem | ||
| 9/24/1993 | Sold | $115,000$76/sqft |
Source: Public Record Report a problem | ||
Public tax history
| Year | Property taxes | Tax assessment |
|---|---|---|
| 2025 | $5,782 +6.3% | $460,700 +7.8% |
| 2024 | $5,441 +5.3% | $427,400 +13.2% |
| 2023 | $5,168 +4.2% | $377,500 +10% |
| 2022 | $4,959 +26.6% | $343,200 +29.7% |
| 2021 | $3,918 +5.2% | $264,700 +3.5% |
| 2020 | $3,724 +3% | $255,800 +0.2% |
| 2019 | $3,616 +2% | $255,400 +6.8% |
| 2018 | $3,545 +3.1% | $239,200 +1.2% |
| 2017 | $3,440 +4.1% | $236,400 +6% |
| 2016 | $3,306 +2.3% | $223,100 +1.5% |
| 2015 | $3,233 +1.8% | $219,800 +2.8% |
| 2014 | $3,175 +4.4% | $213,800 -2.5% |
| 2013 | $3,042 +4% | $219,200 -3.5% |
| 2012 | $2,926 +3.7% | $227,200 -1.7% |
| 2011 | $2,821 -0.7% | $231,200 -8.9% |
| 2010 | $2,841 -2.2% | $253,700 -11.9% |
| 2009 | $2,905 +1% | $287,900 -5.5% |
| 2008 | $2,876 +8.7% | $304,700 +11.3% |
| 2007 | $2,647 +3.8% | $273,700 +4.5% |
| 2006 | $2,550 +5.5% | $261,800 +9.3% |
| 2005 | $2,418 +10.9% | $239,600 +46.5% |
| 2004 | $2,181 +7.3% | $163,500 +4.1% |
| 2003 | $2,033 +6.6% | $157,000 +30.1% |
| 2001 | $1,907 +3% | $120,700 |
| 2000 | $1,852 +23.2% | $120,700 +1.7% |
| 1995 | $1,503 | $118,700 |
Find assessor info on the county website
Neighborhood: 02703
Nearby homes
- $654,5003 bd1 ba1.9k sqft46 Berwick Rd, Attleboro, MA 02703Off Market
- $610,5003 bd2 ba1.5k sqft66 Berwick Rd, Attleboro, MA 02703Off Market
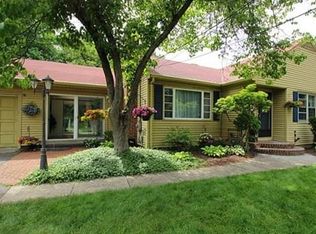
- $600,9003 bd2 ba1.8k sqft84 Berwick Rd, Attleboro, MA 02703Off Market
- $727,1003 bd3 ba2.2k sqft87 Berwick Rd, Attleboro, MA 02703Off Market
- $497,8003 bd1 ba1.9k sqft92 Berwick Rd, Attleboro, MA 02703Off Market
- $651,9003 bd2 ba1.8k sqft100 Berwick Rd, Attleboro, MA 02703Off Market
- $364,7002 bd2 ba1.6k sqft95 Mechanic St APT 9, Attleboro, MA 02703Off Market
- $496,6003 bd2 ba1.6k sqft95 Mechanic St APT 3, Attleboro, MA 02703Off Market
Nearby schools
GreatSchools rating
- 7/10Thomas Willett SchoolGrades: K-4Distance: 0.3 mi
- 5/10Cyril K. Brennan Middle SchoolGrades: 5-8Distance: 0.8 mi
- 5/10Attleboro High SchoolGrades: 9-12Distance: 0.6 mi
Schools provided by the listing agent
- High: Attleboro
Source: MLS PIN. This data may not be complete. We recommend contacting the local school district to confirm school assignments for this home.
Get a cash offer in 3 minutes
Find out how much your home could sell for in as little as 3 minutes with a no-obligation cash offer.
Estimated market value
$532,000
Get a cash offer in 3 minutes
Find out how much your home could sell for in as little as 3 minutes with a no-obligation cash offer.
Estimated market value
$532,000
- Massachusetts
- Bristol County
- Attleboro
- 02703
- 56 Berwick Rd
