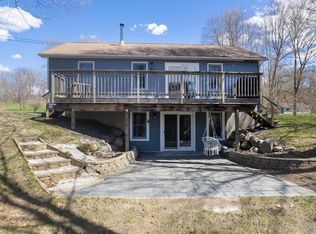
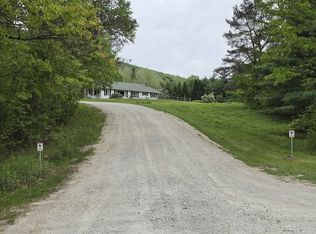
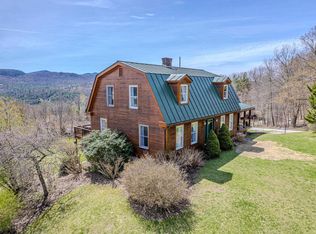
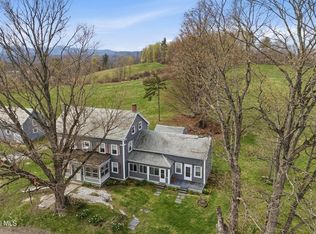
Nestled on just over 2 acres at the end of a quiet dead-end street, this inviting 3-bedroom, 2-bath home offers privacy, space, and flexibility in scenic Castleton. Inside, you’ll find warm hardwood floors, built-in shelving in the living room, and a practical layout featuring a first-floor bedroom and full bathroom for added convenience. Upstairs offers two spacious bedrooms and an additional full bath. The finished basement expands the living space with a versatile bonus room perfect for a home office, hobby room, play space, or kids retreat, plus a dedicated workshop area for projects and storage. Need even more room? Above the attached 2-car garage is an unexpected finished space ideal for a private office, creative studio, guest overflow, or additional recreation area. Step outside to enjoy the private backyard complete with a deck, mature outdoor space for gardening, and plenty of room for kids and pets to play. The property also includes an additional one-car garage and a storage shed, providing exceptional space for tools, equipment, and outdoor toys. Conveniently located less than 10 minutes from Lake Bomoseen, local dining, and approximately 40 minutes to both Killington Resort and Okemo Mountain Resort, this home offers easy access to year-round recreation, from boating and fishing to skiing and snowboarding. This property combines country charm, flexible living spaces, and an ideal location—ready to fit whatever your lifestyle needs may be.
Active
Listed by: Casella Real Estate
$469,900
56 Blue Cat Lane, Castleton, VT 05735
3beds
2,385sqft
Est.:
Single Family Residence
Built in 1985
2.06 Acres Lot
$-- Zestimate®
$197/sqft
$-- HOA
What's special
Additional one-car garageWarm hardwood floorsDedicated workshop areaQuiet dead-end streetStorage shed
- 6 days |
- 531 |
- 25 |
Zillow last checked:
Listing updated:
Listed by:
Hughes Group Team,
Casella Real Estate 802-772-7487
Source: PrimeMLS,MLS#: 5089533
Tour with a local agent
Facts & features
Interior
Bedrooms & bathrooms
- Bedrooms: 3
- Bathrooms: 2
- Full bathrooms: 1
- 3/4 bathrooms: 1
Heating
- Oil, Baseboard, Hot Water
Cooling
- None
Appliances
- Included: Dryer, Freezer, Gas Range, Refrigerator, Washer, Electric Water Heater
Features
- Flooring: Carpet, Wood
- Basement: Partially Finished,Interior Entry
Interior area
- Total structure area: 2,910
- Total interior livable area: 2,385 sqft
- Finished area above ground: 1,922
- Finished area below ground: 463
Property
Parking
- Total spaces: 3
- Parking features: Gravel, Attached, Detached
- Garage spaces: 3
Features
- Levels: Two
- Stories: 2
- Exterior features: Deck, Shed
Lot
- Size: 2.06 Acres
- Features: Level
Details
- Parcel number: 12904012043
- Zoning description: R2A
Construction
Type & style
- Home type: SingleFamily
- Architectural style: Cape
- Property subtype: Single Family Residence
Materials
- Wood Frame, Vinyl Siding
- Foundation: Poured Concrete
- Roof: Asphalt Shingle
Condition
- New construction: No
- Year built: 1985
Utilities & green energy
- Electric: Circuit Breakers
- Sewer: Septic Tank
- Utilities for property: Phone Available
Community & HOA
Location
- Region: Castleton
Financial & listing details
- Price per square foot: $197/sqft
- Tax assessed value: $217,000
- Annual tax amount: $4,907
- Date on market: 5/18/2026
Estimated market value
Not available
Estimated sales range
Not available
Not available
Price history
| Date | Event | Price |
|---|---|---|
| 5/18/2026 | Listed for sale | $469,900$197/sqft |
Source:  PrimeMLS #5089533 Report a problem PrimeMLS #5089533 Report a problem | ||
Public tax history
| Year | Property taxes | Tax assessment |
|---|---|---|
| 2024 | -- | $217,000 |
| 2023 | -- | $217,000 |
| 2022 | -- | $217,000 |
| 2021 | -- | $217,000 |
| 2020 | -- | $217,000 |
| 2019 | -- | $217,000 |
| 2018 | -- | $217,000 |
| 2017 | $4,431 | $217,000 |
| 2016 | -- | $217,000 +9900% |
| 2015 | -- | $2,170 +4.7% |
| 2014 | -- | $2,073 +3.8% |
| 2013 | -- | $1,998 |
| 2012 | -- | $1,998 +0.8% |
| 2011 | -- | $1,983 |
| 2010 | -- | $1,983 |
| 2009 | -- | $1,983 |
| 2008 | -- | $1,983 |
| 2007 | -- | $1,983 |
| 2006 | -- | $1,983 |
Find assessor info on the county website
Monthly payment
Est. payment$--/mo
Payment breakdown
Explore the cost of this home by adjusting the details. Changes won't be saved.
All calculations are estimates and provided by Zillow, Inc. for informational purposes only. Actual amounts may vary.
HOA fees may include property taxes on listings classified as Co-Ops. Contact the listing agent and/or owner for fee details.
Mortgage interest rates are dependent on a number of factors, including credit score, down payment, and repayment length. Interest rate data provided by Zillow Group Marketplace, Inc. as of 1/1/1970 from various mortgage lenders with which we have lead or other similar arrangements; the Estimated Payment is an average of those rates.
See how much you could borrow to make a competitive offer.
Climate risks
Neighborhood: 05735
Nearby schools
GreatSchools rating
- 7/10Castleton Elementary SchoolGrades: PK-6Distance: 1.7 mi
- NACastleton Village SchoolGrades: 6-8Distance: 1.5 mi
- 2/10Fair Haven Uhsd #16Grades: 7-12Distance: 3.6 mi
Schools provided by the listing agent
- Elementary: Castleton Elementary School
- High: Fair Haven UHSD #16
- District: Slate Valley Unified School District
Source: PrimeMLS. This data may not be complete. We recommend contacting the local school district to confirm school assignments for this home.
A local agent can set up tours, give advice and negotiate with sellers.
- Vermont
- Rutland County
- Castleton
- 05735
- 56 Blue Cat Lane
Nearby cities
Nearby neighborhoods
Nearby zip codes
Other Castleton Topics
