Skip main navigation
Pending
  • Price cut: $10K (7/6)
    $279,900

    56 Bly St, Rochester, NY 14620

    4beds
    1,991sqft
    Loading
    Single Family Residence
    Built in 1900
    3,484 Square Feet Lot
    $-- Zestimate®
    $141/sqft
    $-- HOA

    What's special

    Inviting living spacesNew guttersNew back doorNew vinyl siding
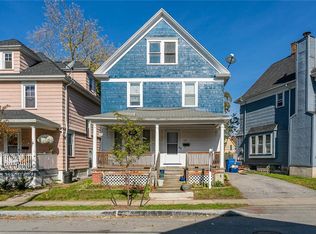
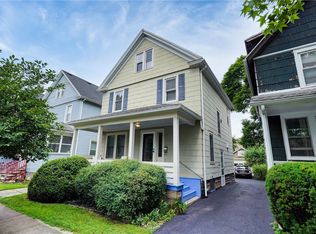
    NEW PRICE! 56 Bly Street is still available and ready for its new owner! With 1,991 square feet, 4 bedrooms, and 2 full baths, this classic Rochester home blends historic character with modern updates. The curb appeal has been beautifully refreshed with NEW vinyl siding, new gutters, and an amazing TimberTech and metal front porch; the perfect spot to enjoy one of Rochester’s most loved neighborhoods. Inside, the home offers inviting living spaces, thoughtful updates, and the kind of character that makes older homes so special. One of the standout features is the exceptionally finished attic, adding 505 square feet per seller measurements and creating an incredible bonus space for a home office, guest area, playroom, studio, workout space, or quiet retreat. Additional updates include a breaker box, updated second-floor bathroom with European wet room design, new back door, patio, carpet, and more. Located just moments from Highland Park, local restaurants, coffee shops, hospitals, universities, and city conveniences, this home offers the location buyers love with the updates they’ll appreciate.
    37 days
    |
    2,854
    |
    192
    |

    Zillow last checked:

    Listing updated:

    Listed by:

    Keller Williams Realty Greater Rochester 585-362-8900,

    Fallanne R. Jones 585-409-6676

    Source: NYSAMLSs,MLS#: R1689576MLS LogoOriginating MLS: Rochester

      Facts & features

      Interior

      Bedrooms & bathrooms
      • Bedrooms: 4
      • Bathrooms: 2
      • Full bathrooms: 2
      • Main level bathrooms: 1
      Bedroom 1
      • Level: Second
      Bedroom 2
      • Level: Second
      Bedroom 3
      • Level: Second
      Bedroom 4
      • Level: Second
      Dining room
      • Level: First
      Kitchen
      • Level: First
      Laundry
      • Level: Basement
      Living room
      • Level: First
      Heating
      • Ductless, Gas, Baseboard, Forced Air
      Cooling
      • Ductless, Window Unit(s)
      Appliances
      • Included: Dryer, Dishwasher, Electric Oven, Electric Range, Disposal, Gas Water Heater, Refrigerator, Washer, Humidifier
      • Laundry: In Basement
      Features
      • Attic, Ceiling Fan(s), Separate/Formal Dining Room, Entrance Foyer, Eat-in Kitchen, Separate/Formal Living Room, Pantry, Walk-In Pantry, Programmable Thermostat
      • Flooring: Hardwood, Laminate, Varies, Vinyl
      • Basement: Full
      • Number of fireplaces: 1
      Interior area
      • Total structure area: 1,991
      • Total interior livable area: 1,991 sqft
      Video & virtual tour

      Property

      Parking
      • Parking features: No Garage
      Features
      • Patio & porch: Deck, Patio
      • Exterior features: Blacktop Driveway, Deck, Fully Fenced, Patio
      • Fencing: Full
      Lot
      • Size: 3,484 Square Feet
      • Dimensions: 33 x 100
      • Features: Rectangular, Rectangular Lot, Residential Lot
      Details
      • Additional structures: Shed(s), Storage
      • Parcel number: 26140012181000030460000000
      • Special conditions: Standard

      Construction

      Type & style
      • Home type: SingleFamily
      • Architectural style: Colonial,Two Story
      • Property subtype: Single Family Residence
      Materials
      • Vinyl Siding, Copper Plumbing
      • Foundation: Block
      • Roof: Shingle
      Condition
      • Resale
      • Year built: 1900

      Utilities & green energy

      • Electric: Circuit Breakers
      • Sewer: Connected
      • Water: Connected, Public
      • Utilities for property: Electricity Connected, Sewer Connected, Water Connected

      Community & HOA

      Community
      • Features: Trails/Paths
      Location
      • Region: Rochester

      Financial & listing details

      • Price per square foot: $141/sqft
      • Tax assessed value: $204,300
      • Annual tax amount: $4,789
      • Date on market: 6/11/2026
      • Cumulative days on market: 37 days
      • Listing terms: Cash,Conventional,FHA,VA Loan

        Estimated market value

        Not available

        Estimated sales range

        Not available

        Not available

        Price history

        DateEventPrice
        7/7/2026Pending sale$279,900$141/sqft
        Source: NYSAMLSs #R1689576 Report a problem
        7/6/2026Listed for sale$279,900$141/sqft
        Source: NYSAMLSs #R1689576 Report a problem
        7/6/2026Contingent$279,900$141/sqft
        Source: NYSAMLSs #R1689576 Report a problem
        7/6/2026Pending sale$279,900$141/sqft
        Source: NYSAMLSs #R1689576 Report a problem
        7/6/2026Price change$279,900-3.4%$141/sqft
        Source: NYSAMLSs #R1689576 Report a problem
        6/11/2026Listed for sale$289,900+87%$146/sqft
        Source: NYSAMLSs #R1689576 Report a problem
        8/1/2019Sold$155,000+3.4%$78/sqft
        Source: NYSAMLSs #R1195780 Report a problem
        6/7/2019Pending sale$149,900$75/sqft
        Source: Better Homes and Gardens Real Estate Prosperity #R1195780 Report a problem
        5/23/2019Listed for sale$149,900+68.4%$75/sqft
        Source: Better Homes and Gardens Real Estate Prosperity #R1195780 Report a problem
        3/7/2014Sold$89,000-1%$45/sqft
        Source: NYSAMLSs #R237083 Report a problem
        11/15/2013Listed for sale$89,900+47.8%$45/sqft
        Source: RE/MAX Realty Group #R237083 Report a problem
        10/11/2000Sold$60,830$31/sqft
        Source: Public Record Report a problem

        Public tax history

        YearProperty taxesTax assessment
        2025-- $204,300
        2024-- $204,300 +57.2%
        2023-- $130,000
        2022-- $130,000
        2021-- $130,000
        2020-- $130,000 +36.8%
        2018-- $95,000
        2017$3,294 $95,000
        2016-- $95,000 -3.4%
        2015$2,522 $98,300
        2014-- $98,300
        2013-- $98,300
        2012-- $98,300 +27.3%
        2011-- $77,200
        2010-- $77,200
        2009-- $77,200 +11.9%
        2007-- $69,000
        2006-- $69,000
        2005-- $69,000
        2004-- $69,000 +13.1%
        2003-- $61,000
        2002-- $61,000
        2001-- $61,000 -4.7%
        2000-- $64,000
        Find assessor info on the county website

        Monthly payment

        Estimated monthly payment$1,822
        All calculations are estimates and provided by Zillow, Inc. for informational purposes only. Actual amounts may vary.
        HOA fees may include property taxes on listings classified as Co-Ops. Contact the listing agent and/or owner for fee details.
        Mortgage interest rates are dependent on a number of factors, including credit score, down payment, and repayment length. Interest rate data provided by Zillow Group Marketplace, Inc. as of 1/1/1970 from various mortgage lenders with which we have lead or other similar arrangements; the Estimated Payment is an average of those rates.
        See how much you could borrow to make a competitive offer.

        Climate risks

        Neighborhood: Ellwanger-Barry

        Getting around

        79 / 100
        Very Walkable
        38 / 100
        Some Transit
        65 / 100
        Bikeable

        Nearby schools

        GreatSchools rating
        Schools provided by the listing agent
        • District: Rochester

        Source: NYSAMLSs. This data may not be complete. We recommend contacting the local school district to confirm school assignments for this home.

        A local agent can set up tours, give advice and negotiate with sellers.

        Browse local experts

        Similar homes