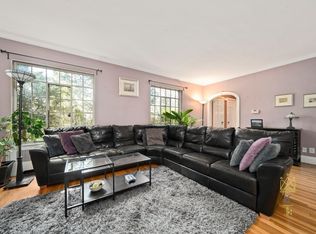

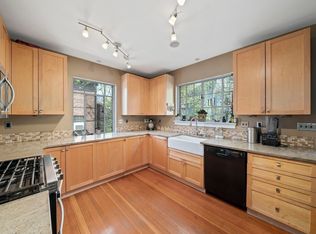
Charming 1940s brick Tudor style home with only two owners—don’t miss your chance to become the third! This 3BR, 2.5BA house features original details like subway tile, natural woodwork, and original wood floors and moldings. Enjoy all-day sun in the wraparound yard , a large mahogany deck, and organic landscaping that blooms spring–fall, including a strawberry patch and Concord grapes. Inside includes a formal dining room with custom built-ins, a sunroom overlooking gardens, a full kitchen, and a finished basement. Two bonus rooms offer space for guests, offices, or a pantry. Ample storage in the attic, finished crawl space, and garage. Located on a one-block street with driveway parking for three and on-street parking. Walking distance to Ward Elementary and Bigelow Middle schools, multiple places of worship, the Green Line T, Newton Center, and nearby restaurant and bakery on Commonwealth Ave. Easy access to Mass Pike. A rare find that blends character, charm, and convenience.
Sold for $1,650,000
$1,650,000
56 Boulevard Rd, Newton Center, MA 02459
3beds
2,668sqft
Single Family Residence
Built in 1941
10,588 Square Feet Lot
$-- Zestimate®
$618/sqft
$-- Estimated rent
Home value
Not available
Estimated sales range
Not available
Not available
Zestimate® history
Owner options
List your home for rent
Find your next renter with Zillow Rental Manager. Plus, with online applications, you can quickly screen prospective tenants – for free.
Refinance and save
$10,684/mo
Est. payment
Refinancing to a lower rate could help reduce your monthly payments and save thousands over the life of the loan.
$10,684/mo
Est. payment
Explore your selling options
Work with a Zillow partner agent
Leverage their expertise and Zillow's premium Showcase listings to get your home seen by more buyers.
Get startedList with your own agent
Get your home in front of millions of buyers by listing it on Zillow.
Learn how to do itSell it yourself
Take full control of how buyers see your home on Zillow by listing For Sale by Owner (FSBO).
List your homeWhat's special
Zillow last checked:
Listing updated:
Listed by:
Michael Rothstein 617-470-3165,
Hammond Residential Real Estate 617-731-4644,
Kathy Halley 617-935-9294
Bought with:
Joelle Tomb
Engel & Volkers Wellesley
Source: MLS PIN,MLS#: 73353189
Facts & features
Interior
Bedrooms & bathrooms
- Bedrooms: 3
- Bathrooms: 3
- Full bathrooms: 2
- 1/2 bathrooms: 1
Primary bedroom
- Features: Bathroom - Full
- Level: Second
Bedroom 2
- Level: Second
Bedroom 3
- Level: Second
Primary bathroom
- Features: Yes
Bathroom 1
- Features: Bathroom - Half
- Level: First
Bathroom 2
- Features: Bathroom - Full, Bathroom - Tiled With Tub & Shower
- Level: Second
Bathroom 3
- Features: Bathroom - Full, Bathroom - With Shower Stall
- Level: Second
Dining room
- Features: Chair Rail, Recessed Lighting
- Level: First
Family room
- Level: Basement
Kitchen
- Features: Countertops - Stone/Granite/Solid, Cabinets - Upgraded, Remodeled, Gas Stove
- Level: First
Living room
- Features: Crown Molding
- Level: First
Heating
- Steam, Natural Gas
Cooling
- Central Air
Appliances
- Included: Gas Water Heater, Range, Dishwasher, Disposal, Refrigerator, Range Hood
- Laundry: In Basement, Electric Dryer Hookup, Washer Hookup
Features
- Den
- Flooring: Hardwood
- Basement: Full,Partially Finished,Garage Access,Sump Pump
- Number of fireplaces: 1
- Fireplace features: Living Room
Interior area
- Total structure area: 2,668
- Total interior livable area: 2,668 sqft
- Finished area above ground: 2,168
- Finished area below ground: 500
Property
Parking
- Total spaces: 4
- Parking features: Attached, Under, Garage Door Opener, Paved Drive, Off Street, Tandem, Paved
- Attached garage spaces: 1
- Uncovered spaces: 3
Features
- Patio & porch: Deck, Patio
- Exterior features: Deck, Patio, Rain Gutters, Sprinkler System, Garden
Lot
- Size: 10,588 Square Feet
Details
- Parcel number: S:73 B:033 L:0002,703550
- Zoning: SR2
Construction
Type & style
- Home type: SingleFamily
- Architectural style: Tudor
- Property subtype: Single Family Residence
Materials
- Frame, Brick
- Foundation: Concrete Perimeter
- Roof: Shingle
Condition
- Year built: 1941
Utilities & green energy
- Electric: Circuit Breakers
- Sewer: Public Sewer
- Water: Public
- Utilities for property: for Gas Range, for Electric Dryer, Washer Hookup
Community & HOA
Community
- Features: Park, Golf, Highway Access, House of Worship, Public School
HOA
- Has HOA: No
Location
- Region: Newton Center
Financial & listing details
- Price per square foot: $618/sqft
- Tax assessed value: $1,402,400
- Annual tax amount: $13,744
- Date on market: 11/23/2025
- Exclusions: Wall Mounted Tv And Audio Equipment, Hot Tub, Washer/Dryer, Refrigerator In Lower Level
Price history
| Date | Event | Price |
|---|---|---|
| 8/26/2025 | Sold | $1,650,000-2.9%$618/sqft |
Source: MLS PIN #73353189 Report a problem | ||
| 7/29/2025 | Listed for sale | $1,699,000$637/sqft |
Source: MLS PIN #73353189 Report a problem | ||
| 6/4/2025 | Listing removed | $1,699,000$637/sqft |
Source: MLS PIN #73353189 Report a problem | ||
| 5/6/2025 | Price change | $1,699,000-2.9%$637/sqft |
Source: MLS PIN #73353189 Report a problem | ||
| 4/2/2025 | Listed for sale | $1,749,000$656/sqft |
Source: MLS PIN #73353189 Report a problem | ||
Public tax history
Tax history is unavailable.
Neighborhood: Newton Centre
Nearby homes
- $1,688,4003 bd3 ba2.6k sqft56 W Boulevard Rd, Newton, MA 02459Off Market
- $1,559,6004 bd3 ba2.1k sqft50 W Boulevard Rd, Newton, MA 02459Off Market
- $1,195,600-- bd-- ba-- sqft50 W Boulevard Rd, Newton, MA 02459Off Market
- $1,655,7003 bd3 ba2.6k sqft56A W Boulevard Rd, Newton Center, MA 02459Off Market
- $1,426,4001 bd1 ba1.7k sqft10 E Boulevard Rd, Newton, MA 02459Off Market
- $--1 bd1 ba750 sqft10 E Boulevard Rd #1, Newton Center, MA 02459Off Market
- $--1 bd1 ba-- sqft10 E Boulevard Rd #B, Newton Center, MA 02459Off Market
- $2,696,9005 bd4 ba4.7k sqft53 W Boulevard Rd, Newton, MA 02459Off Market
Nearby schools
GreatSchools rating
- 8/10Ward Elementary SchoolGrades: K-5Distance: 0.5 mi
- 9/10Bigelow Middle SchoolGrades: 6-8Distance: 1 mi
- 10/10Newton North High SchoolGrades: 9-12Distance: 1.1 mi
Schools provided by the listing agent
- Elementary: Ward
- Middle: Bigelow
- High: Newton North
Source: MLS PIN. This data may not be complete. We recommend contacting the local school district to confirm school assignments for this home.


Get pre-qualified for a loan
At Zillow Home Loans, we can pre-qualify you in as little as 5 minutes with no impact to your credit score.An equal housing lender. NMLS #10287.
- Massachusetts
- Middlesex County
- Newton
- 02459
- Newton Centre
- 56 Boulevard Rd
