OPEN HOUSE!! 10/17 from 10AM-12PM. Room for everyone and plenty of room to grow! This spacious custom ranch-style home in Rensselaerville within the Middleburgh Central School District, offers over 2,600 square feet with 4 bedrooms, 2 full baths and additional finished upper level space offering potential for 5th bedroom, in-law suite, home office or guest room. All bedrooms and bathrooms conveniently located on the first floor. Closets galore and flexible living spaces provide plenty of room for a growing or multigenerational household. Set on 10 acres, the property includes approximately 7 wooded acres and 3 acres surrounding the home with mature landscaping, 12 apple trees and a pool patio perfect for gatherings and relaxing outdoors. The 40' x 30' pole barn/garage provides exceptional space for vehicles, equipment, hobbies, storage or a workshop. Updates include Hot Water Heater, Well system -- water lines and internal components from the pitless adapter to the house, including the bladder pressure tank, were updated in 2025. Mid-tel just updated the home with high speed fiber optic. New septic system installed in 2019. Enjoy the privacy and outdoor lifestyle of the Helderberg Hilltowns while remaining within commuting distance of the Capital Region's cities of Albany and Schenectady. Nearby recreation includes Partridge Run State Forest and Wildlife Management Area, with extensive hiking, wildlife watching, hunting, fishing and snowmobile trails. Crystal Lake, Lake Myosotis and Thompson's Lake are nearby for water-based recreation; and the Huyck Preserve and Rensselaerville Falls are close. Schoharie County's towns, markets and natural attractions also just a short drive away.
Active
Price cut: $10K (10/15)
$370,000
56 County Route 10, Rensselaerville, NY 12147
4beds
2,642sqft
Single Family Residence, Residential
Built in 1970
10 Acres Lot
$366,300 Zestimate®
$140/sqft
$-- HOA
What's special
Flexible living spacesClosets galoreSpacious custom ranch-style home
- 25 days
- 1,924
- 184
Zillow last checked:
Listing updated:
Listed by:
Country Boy Realty 518-234-4371,
Heather Riedinger 518-500-3215
Source: Global MLS,MLS#: 202627003
Facts & features
Interior
Bedrooms & bathrooms
- Bedrooms: 4
- Bathrooms: 2
- Full bathrooms: 2
Bedroom
- Level: First
Bedroom
- Level: First
Bedroom
- Level: First
Bedroom
- Level: First
Full bathroom
- Level: First
Full bathroom
- Level: First
Den
- Level: Second
Family room
- Level: First
Game room
- Level: Second
Kitchen
- Level: First
Laundry
- Level: First
Living room
- Level: First
Utility room
- Level: First
Heating
- Electric, Pellet Stove, Propane, Wood Stove
Cooling
- Central Air
Appliances
- Included: Dishwasher, Dryer, Electric Oven, Electric Water Heater, Microwave, Refrigerator, Washer
- Laundry: Electric Dryer Hookup, Laundry Room, Main Level, Washer Hookup
Features
- High Speed Internet
- Flooring: Vinyl, Wood, Hardwood
- Basement: Crawl Space
- Number of fireplaces: 1
- Fireplace features: Wood Burning Stove, Family Room, Living Room, Pellet Stove
Interior area
- Total structure area: 2,642
- Total interior livable area: 2,642 sqft
- Finished area above ground: 2,642
- Finished area below ground: 0
Video & virtual tour
Property
Parking
- Total spaces: 10
- Parking features: Workshop in Garage, Driveway
- Garage spaces: 2
- Has uncovered spaces: Yes
Features
- Patio & porch: Deck, Front Porch, Patio
- Exterior features: Garden
- Pool features: Above Ground
- Fencing: Back Yard
- Has view: Yes
- View description: Trees/Woods, Creek/Stream
- Has water view: Yes
- Water view: Creek/Stream
- Waterfront features: Stream
Lot
- Size: 10 Acres
- Features: Secluded, Views, Wooded, Garden, Landscaped
Details
- Additional structures: Second Garage, Garage(s)
- Parcel number: 013600 135.238
- Special conditions: Standard
Construction
Type & style
- Home type: SingleFamily
- Architectural style: Ranch
- Property subtype: Single Family Residence, Residential
Materials
- Vinyl Siding
- Foundation: Slab
- Roof: Asphalt
Condition
- New construction: No
- Year built: 1970
Utilities & green energy
- Sewer: Septic Tank
- Utilities for property: Cable Available
Community & HOA
HOA
- Has HOA: No
Location
- Region: Rensselaerville
Financial & listing details
- Price per square foot: $140/sqft
- Tax assessed value: $365,677
- Annual tax amount: $7,544
- Date on market: 9/25/2026
Estimated market value
$366,300
$348,000 - $385,000
$3,004/mo
Price history
| Date | Event | Price |
|---|---|---|
| 10/15/2026 | Price change | $370,000-2.6%$140/sqft |
Source:  Global MLS #202627003 Report a problem Global MLS #202627003 Report a problem | ||
| 9/25/2026 | Listed for sale | $380,000+58.4%$144/sqft |
Source: Global MLS #202627003 Report a problem | ||
| 11/25/2019 | Listing removed | $239,900$91/sqft |
Source: Four Star Realty Group, Inc. #127914 Report a problem | ||
| 11/25/2019 | Listed for sale | $239,900+1.2%$91/sqft |
Source: Four Star Realty Group, Inc. #127914 Report a problem | ||
| 11/19/2019 | Sold | $237,000-1.2%$90/sqft |
Source: Global MLS #201925991 Report a problem | ||
| 9/24/2019 | Pending sale | $239,900$91/sqft |
Source: Four Star Realty Group Inc #201925991 Report a problem | ||
| 7/24/2019 | Listed for sale | $239,900-14%$91/sqft |
Source: Four Star Realty Group Inc #201925991 Report a problem | ||
| 6/26/2018 | Price change | $279,000-3.5%$106/sqft |
Source: CENTURY 21 Rural Estates #201813014 Report a problem | ||
| 2/22/2018 | Listed for sale | $289,000$109/sqft |
Source: Century 21 Rural Estates #201813014 Report a problem | ||
Public tax history
| Year | Property taxes | Tax assessment |
|---|---|---|
| 2025 | -- | $141,700 |
| 2024 | -- | $141,700 |
| 2023 | -- | $141,700 |
| 2022 | -- | $141,700 |
| 2021 | -- | $141,700 |
| 2020 | -- | $141,700 -2.7% |
| 2019 | -- | $145,600 |
| 2018 | -- | $145,600 |
| 2017 | $7,006 | $145,600 |
| 2016 | -- | $145,600 |
| 2015 | -- | $145,600 |
| 2014 | -- | $145,600 |
| 2013 | -- | $145,600 |
| 2012 | -- | $145,600 |
| 2011 | -- | $145,600 |
| 2010 | -- | $145,600 |
| 2009 | -- | $145,600 |
| 2008 | -- | $145,600 |
| 2007 | -- | $145,600 |
| 2006 | -- | $145,600 |
| 2005 | -- | $145,600 |
| 2004 | -- | $145,600 |
| 2003 | -- | $145,600 +17.8% |
| 2002 | -- | $123,600 |
Find assessor info on the county website
Monthly payment
Climate risks
Neighborhood: 12147
- $248,7003 bd1 ba1.1k sqft42 County Route 10, Rensselaerville, NY 12147Off Market
- $384,0003 bd2 ba1.7k sqft32 County Route 10, Rensselaerville, NY 12147Off Market
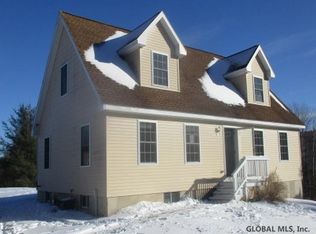
- $452,9003 bd2 ba1.4k sqft62 County Route 10, Rensselaerville, NY 12147Off Market
- $37,677-- bd-- ba-- sqft4 County Route 10, Rensselaerville, NY 12147Off Market
Similar homes
- $474,9003 bd2 ba1.8k sqft411 County Route 353, Rensselaerville, NY 12147Active
 MLS ID #202628556, Matthew Lacy, Listing by: Country Views Realty Inc. Global MLS
 - $374,9004 bd2 ba2.5k sqft119 Brown House Road, Conesville, NY 12076Active
 MLS ID #202627987, Scott Scorzafava, Listing by: Scorzafava Real Estate Group LLC. Global MLS
 - $412,5004 bd1 ba2.1k sqft646 County Route 401, Westerlo, NY 12193Active
 MLS ID #202628278, Janet S Knopp, Capital Region Preferred Properties LLC. Global MLS
 - $350,7775 bd2 ba3.5k sqft979 County Route 401, Westerlo, NY 12193Active
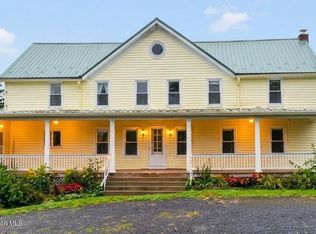
 MLS ID #20265837, Douglas Schenk, Listing by: RE/MAX Capital. HVCRMLS
 - $355,0003 bd1 ba1.6k sqft200 High Pine Meadows Road, Middleburgh, NY 12122ActiveMLS ID #20265833, Pearl Torres, Listing by: Keller Williams Realty HV Nort. HVCRMLS
- $375,0003 bd2 ba1.7k sqft567 Cotton Hill Road, Middleburgh, NY 12122ActiveMLS ID #20264542, Pearl Torres, Listing by: Keller Williams Realty HV Nort. HVCRMLS
- $495,0004 bd3 ba2.2k sqft9 Hamm Road, Durham, NY 12460ActiveMLS ID #20266049, Cindy Vansteenburg, Listing by: Win Morrison Realty. HVCRMLS
- $399,0002 bd1 ba1.5k sqft135 High Pine Meadows Road, Middleburgh, NY 12122ActiveMLS ID #20265297, Megan Avery, Listing by: Keller Williams Upstate NY. HVCRMLS
- $489,0003 bd3 ba2.3k sqft636 County Road 22 Route, Durham, NY 12422ActiveMLS ID #20266143, Laurie Hanenberg, Listing by: Hunter Windham Real Estate. HVCRMLS
- $399,0004 bd2 ba1.4k sqft119 S Mountain Road, Gilboa, NY 12076ActiveMLS ID #20262520, John Pumilia, Listing by: Shaw Country Realty, Inc.. HVCRMLS
- $388,0004 bd2 ba2.4k sqft145 Spencer Street, Gilboa, NY 12076ActiveMLS ID #20255999, Nancy Tritto, Listing by: Premier Realty Services, Inc.. HVCRMLS
- $435,0003 bd1 ba1.4k sqft881 County Route # 402, Westerlo, NY 12193ActiveMLS ID #20265671, Douglas Schenk, Listing by: RE/MAX Capital. HVCRMLS
