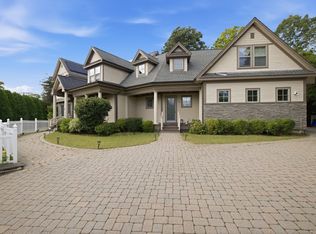
Prime Newton South Location, this renovated home offers an ideal floor plan and is just minutes from top-rated schools. The main level of living space flows seamlessly and offers direct access to the back deck as well as a 2nd master bedroom on the first floor. Upstairs, you will find multiple bedrooms including a beautifully renovated Master Bathroom. The fully finished lower level offers even more living area for guests, recreation, or work-from-home setups, complete with a cedar walk-in closet and Sauna. Outdoors, the private backyard is a true retreat, featuring a custom koi pond, a block-and-paver patio with fire pit, and a direct gas line for your grill. Generous storage areas throughout. EV charger in the garage. Solar Panels are paid off! This house has everything! the seller will consider all offers above $2,480,000.
For sale
Price cut: $34K (9/30)
$2,395,000
56 Cynthia Rd, Newton, MA 02459
6beds
7,794sqft
Single Family Residence
Built in 1955
10,009 Square Feet Lot
$2,414,200 Zestimate®
$307/sqft
$-- HOA
What's special
Custom koi pondFully finished lower levelBeautifully renovated master bathroomRenovated homeCedar walk-in closetGenerous storage areas throughoutIdeal floor plan
- 56 days
- 519
- 28
Zillow last checked:
Listing updated:
Listed by:
Sean Rose 617-997-8351,
City Realty Group 617-751-5119
Source: MLS PIN,MLS#: 73559756
Facts & features
Interior
Bedrooms & bathrooms
- Bedrooms: 6
- Bathrooms: 5
- Full bathrooms: 4
- 1/2 bathrooms: 1
Heating
- Forced Air, Baseboard
Cooling
- Central Air
Appliances
- Included: Gas Water Heater, Range, Oven, Dishwasher, Disposal, Microwave, Refrigerator, Freezer, Washer, Dryer
Features
- Sauna/Steam/Hot Tub
- Flooring: Wood, Tile
- Basement: Full,Sump Pump
- Number of fireplaces: 4
Interior area
- Total structure area: 7,794
- Total interior livable area: 7,794 sqft
- Finished area above ground: 5,697
- Finished area below ground: 2,097
Property
Parking
- Total spaces: 8
- Parking features: Attached, Heated Garage, Storage, Workshop in Garage, Insulated, Paved Drive, Off Street
- Attached garage spaces: 2
- Uncovered spaces: 6
Features
- Patio & porch: Deck - Composite, Patio
- Exterior features: Deck - Composite, Patio, Sprinkler System
Lot
- Size: 10,009 Square Feet
- Features: Other
Details
- Parcel number: 705966
- Zoning: SR2
Construction
Type & style
- Home type: SingleFamily
- Architectural style: Colonial
- Property subtype: Single Family Residence
Materials
- Frame, Stone
- Foundation: Concrete Perimeter
Condition
- Year built: 1955
Utilities & green energy
- Electric: Circuit Breakers, 200+ Amp Service
- Sewer: Public Sewer
- Water: Public
Green energy
- Energy generation: Solar
Community & HOA
Community
- Features: Public Transportation, Shopping, Tennis Court(s), Park, Walk/Jog Trails, Golf, Medical Facility, Bike Path, Conservation Area, Highway Access, Public School, Other
HOA
- Has HOA: No
Location
- Region: Newton
Financial & listing details
- Price per square foot: $307/sqft
- Tax assessed value: $2,323,400
- Annual tax amount: $21,632
- Date on market: 8/5/2026
Estimated market value
$2,414,200
$2.29M - $2.53M
$11,914/mo
Price history
| Date | Event | Price |
|---|---|---|
| 9/30/2026 | Price change | $2,395,000-1.4%$307/sqft |
Source: MLS PIN #73559756 Report a problem | ||
| 9/15/2026 | Price change | $2,429,000-0.8%$312/sqft |
Source: MLS PIN #73559756 Report a problem | ||
| 9/9/2026 | Price change | $2,449,000-0.4%$314/sqft |
Source: MLS PIN #73559756 Report a problem | ||
| 8/27/2026 | Price change | $2,458,000-0.7%$315/sqft |
Source: MLS PIN #73559756 Report a problem | ||
| 8/18/2026 | Price change | $2,475,000-0.8%$318/sqft |
Source: MLS PIN #73559756 Report a problem | ||
| 8/13/2026 | Price change | $2,495,000-12.5%$320/sqft |
Source: MLS PIN #73559756 Report a problem | ||
| 8/5/2026 | Listed for sale | $2,850,000+54.1%$366/sqft |
Source: MLS PIN #73559756 Report a problem | ||
| 3/26/2026 | Sold | $1,850,000-7.5%$237/sqft |
Source: MLS PIN #73436820 Report a problem | ||
| 11/17/2025 | Pending sale | $1,999,000$256/sqft |
Source:  Douglas Elliman #73436820 Report a problem Douglas Elliman #73436820 Report a problem | ||
| 11/17/2025 | Contingent | $1,999,000$256/sqft |
Source: MLS PIN #73436820 Report a problem | ||
| 10/30/2025 | Price change | $1,999,000-12.9%$256/sqft |
Source: MLS PIN #73436820 Report a problem | ||
| 9/29/2025 | Listed for sale | $2,295,000+83.2%$294/sqft |
Source: MLS PIN #73436820 Report a problem | ||
| 6/20/2012 | Sold | $1,252,500-10.2%$161/sqft |
Source: Public Record Report a problem | ||
| 2/10/2012 | Listed for sale | $1,395,000-8.8%$179/sqft |
Source: Coldwell Banker Residential Brokerage - #71335804 Report a problem | ||
| 5/29/2011 | Listing removed | $1,529,000$196/sqft |
Source: Lipof Real Estate Services Inc #71219031 Report a problem | ||
| 4/20/2011 | Listed for sale | $1,529,000+295.6%$196/sqft |
Source: Lipof Real Estate Services Inc #71219031 Report a problem | ||
| 7/15/1988 | Sold | $386,500$50/sqft |
Source: Public Record Report a problem | ||
Public tax history
| Year | Property taxes | Tax assessment |
|---|---|---|
| 2025 | $20,836 +3.4% | $2,126,100 +3% |
| 2024 | $20,147 +2.7% | $2,064,200 +7.1% |
| 2023 | $19,612 +4.5% | $1,926,500 +8% |
| 2022 | $18,766 +3.6% | $1,783,800 +6% |
| 2021 | $18,107 +3.1% | $1,682,800 |
| 2020 | $17,568 +2.9% | $1,682,800 +3% |
| 2019 | $17,073 -1.9% | $1,633,800 +1.5% |
| 2018 | $17,410 +3.1% | $1,609,100 +6% |
| 2017 | $16,880 +4.6% | $1,518,000 +7% |
| 2016 | $16,145 +4.9% | $1,418,700 +7% |
| 2015 | $15,394 -1% | $1,325,900 +3.4% |
| 2014 | $15,548 +5.5% | $1,282,800 |
| 2013 | $14,739 -9.5% | $1,282,800 -12% |
| 2012 | $16,280 +5.2% | $1,457,500 +2.7% |
| 2011 | $15,476 +2.6% | $1,419,800 -2% |
| 2010 | $15,082 +2.4% | $1,448,800 -2% |
| 2009 | $14,725 +2.7% | $1,478,400 |
| 2008 | $14,340 +2.2% | $1,478,400 -1.7% |
| 2007 | $14,027 +2.7% | $1,503,400 +3% |
| 2006 | $13,662 +3.7% | $1,459,600 +5% |
| 2005 | $13,178 -1.4% | $1,390,100 +6.1% |
| 2004 | $13,363 +4.6% | $1,310,100 +12% |
| 2003 | $12,773 +9.9% | $1,169,700 |
| 2002 | $11,627 +66.1% | $1,169,700 +101.5% |
| 2000 | $7,002 +4.8% | $580,600 +9.9% |
| 1999 | $6,683 | $528,300 |
Find assessor info on the county website
Monthly payment
Est. payment
Payment breakdown
Explore the cost of this home by adjusting the details. Changes won't be saved.Climate risks
Neighborhood: Oak Hill
Similar homes
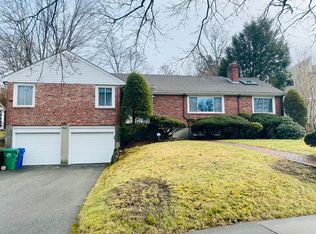
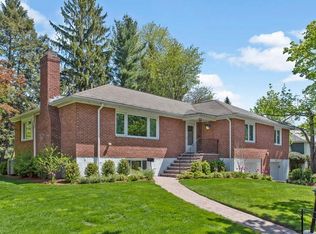
- $2,190,0005 bd6 ba5.8k sqft124 Deborah Rd, Newton, MA 02459For Sale
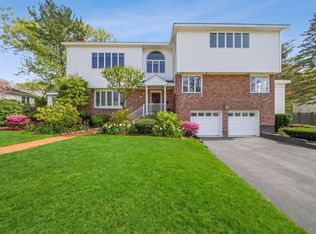 MLS ID #73480211, Nova Group, Hooli Homes Boston. MLS PIN
 - $1,815,0004 bd4 ba4.3k sqft22 Nardell Rd, Newton, MA 02459For Sale
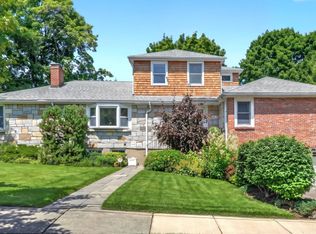 MLS ID #73578570, Salem Coughlin Group, Compass. MLS PIN
 - $2,875,0005 bd5 ba5.3k sqft8 Longmeadow Rd, Newton, MA 02459For Sale
 MLS ID #73576681, Miroslava Fitkova, Fitkova Realty Group. MLS PIN
 - $2,625,0006 bd5 ba4.1k sqft22 Bracebridge Rd, Newton, MA 02459For Sale
 MLS ID #73547326, Gloria Conviser, Keller Williams Realty. MLS PIN
