Adorable, perfectly appointed Winnipesaukee waterfront home in desirable Meredith, on a level lot with southerly exposure. A beautifully renovated cottage, great for a couple or small family as a year-round home or seasonal retreat. Prime location at the end of the road with only local traffic and situated in an area on the lake that is really great for paddle boarding or kayaking. Boat into Sally’s Gut or Fish Cove, hike on Stonedam Island - practically just outside your door, and yet very close to the open water to get to anywhere on the lake you want to go. There are lovely long lake views, a sandy beach perfect for swimming, deep water docking set up, plus thoughtful landscaping, with a surprisingly private feel when you’re there. The interior is beautifully and tastefully redone with an updated kitchen with an island, open to living and dining areas with two bedrooms and a bath all on one floor. This home has a beautiful covered porch plus an unfinished lower level. Property also has oversized detached garage with a beautiful bonus room above complete with a bath makes a great family room, office, or overflow sleeping quarters. This home also has access to an optional Hubbard Beach association membership that provides use of a recreation area and a boat launch. This home boasts plenty of privacy with an unbuildable lot across the street. Don’t miss out on this little gem! Delayed showings begin Friday 8/4/23. Open House on Saturday 08/05 from 1:00 to 3:00.
Closed
Listed by: Coldwell Banker Realty Center Harbor NH • Ellen Mulligan
Bought with: BHHS Verani Moultonborough
$1,750,000
56 Dale Road, Meredith, NH 03253
2beds
1,284sqft
Single Family Residence
Built in 1968
0.25 Acres Lot
$2,178,900 Zestimate®
$1,363/sqft
$2,809 Estimated rent
Home value
$2,178,900
$1.98M - $2.42M
$2,809/mo
Zestimate® history
Owner options
List your home for rent
$2,809/mo
Rent Zestimate®
Find your next renter with Zillow Rental Manager. Plus, with online applications, you can quickly screen prospective tenants – for free.
$2,809/mo
Rent Zestimate®
Refinance and save
$9,046/mo
Est. payment
Refinancing to a lower rate could help reduce your monthly payments and save thousands over the life of the loan.
$9,046/mo
Est. payment
Explore your selling options
Work with a Zillow partner agent
Leverage their expertise and Zillow's premium Showcase listings to get your home seen by more buyers.
Get startedList with your own agent
Get your home in front of millions of buyers by listing it on Zillow.
Learn how to do itSell it yourself
Take full control of how buyers see your home on Zillow by listing For Sale by Owner (FSBO).
List your homeWhat's special
Great family roomFish coveSandy beachThoughtful landscapingOversized detached garageUpdated kitchenBeautiful bonus room
Zillow last checked:
Listing updated:
Listed by:
Ellen Mulligan,
Coldwell Banker Realty Center Harbor NH Off:603-253-4345
Bought with:
Kath Blake
BHHS Verani Moultonborough
Source: PrimeMLS,MLS#: 4963829
Facts & features
Interior
Bedrooms & bathrooms
- Bedrooms: 2
- Bathrooms: 2
- Full bathrooms: 1
- 3/4 bathrooms: 1
Heating
- Propane, Electric, Mini Split
Cooling
- Mini Split
Appliances
- Included: Dishwasher, Dryer, Microwave, Gas Range, Refrigerator, Washer, Electric Water Heater, Instant Hot Water
Features
- Ceiling Fan(s), Dining Area, Kitchen Island, Primary BR w/ BA
- Flooring: Ceramic Tile, Vinyl, Vinyl Plank
- Windows: Screens
- Basement: Unfinished,Interior Entry
- Fireplace features: Wood Stove Insert
Interior area
- Total structure area: 1,937
- Total interior livable area: 1,284 sqft
- Finished area above ground: 1,284
- Finished area below ground: 0
Property
Parking
- Total spaces: 1
- Parking features: Dirt, Auto Open, Driveway, Garage, Detached
- Garage spaces: 1
- Has uncovered spaces: Yes
Accessibility
- Accessibility features: 1st Floor Full Bathroom, Bathroom w/Tub, Hard Surface Flooring
Features
- Levels: One
- Stories: 1
- Patio & porch: Covered Porch
- Exterior features: Boat Slip/Dock, Natural Shade
- Has view: Yes
- View description: Water, Lake
- Has water view: Yes
- Water view: Water,Lake
- Waterfront features: Lake Access, Lake Front
- Body of water: Lake Winnipesaukee
- Frontage length: Water frontage: 90,Road frontage: 81
Lot
- Size: 0.25 Acres
- Features: Secluded
Details
- Parcel number: MEREM00U29B0001AL00004
- Zoning description: S
Construction
Type & style
- Home type: SingleFamily
- Architectural style: Contemporary,Cottage/Camp
- Property subtype: Single Family Residence
Materials
- Wood Frame, Vinyl Exterior
- Foundation: Concrete
- Roof: Shingle,Asphalt Shingle
Condition
- New construction: No
- Year built: 1968
Utilities & green energy
- Electric: 200+ Amp Service
- Sewer: Private Sewer, Septic Tank
- Utilities for property: Cable at Site
Community & HOA
HOA
- Amenities included: Beach Access
Location
- Region: Meredith
Financial & listing details
- Price per square foot: $1,363/sqft
- Tax assessed value: $874,900
- Annual tax amount: $12,222
- Date on market: 8/2/2023
Price history
| Date | Event | Price |
|---|---|---|
| 9/15/2023 | Sold | $1,750,000+9.7%$1,363/sqft |
Source:  PrimeMLS #4963829 Report a problem PrimeMLS #4963829 Report a problem | ||
| 8/9/2023 | Contingent | $1,595,000$1,242/sqft |
Source: PrimeMLS #4963829 Report a problem | ||
| 8/2/2023 | Listed for sale | $1,595,000+172.6%$1,242/sqft |
Source: PrimeMLS #4963829 Report a problem | ||
| 5/20/2016 | Sold | $585,000-6.4%$456/sqft |
Source: Public Record Report a problem | ||
| 4/4/2016 | Pending sale | $625,000$487/sqft |
Source: RE/MAX Bayside #4466156 Report a problem | ||
| 4/1/2016 | Price change | $625,000-3.8%$487/sqft |
Source: RE/MAX Bayside #4466156 Report a problem | ||
| 1/10/2016 | Listed for sale | $649,900$506/sqft |
Source: RE/MAX Bayside #4466156 Report a problem | ||
Public tax history
| Year | Property taxes | Tax assessment |
|---|---|---|
| 2024 | $16,308 +3.7% | $1,589,500 |
| 2023 | $15,720 +28.6% | $1,589,500 +81.7% |
| 2022 | $12,222 +4% | $874,900 |
| 2021 | $11,750 -3.4% | $874,900 +0.8% |
| 2020 | $12,165 +13.4% | $867,700 +28.5% |
| 2019 | $10,727 +7.2% | $675,100 +5.4% |
| 2018 | $10,006 -1.1% | $640,600 -1.3% |
| 2016 | $10,121 +8% | $649,200 |
| 2015 | $9,371 -2.7% | $649,200 |
| 2014 | $9,628 +2.9% | $649,200 |
| 2013 | $9,355 +2.4% | $649,200 -10.3% |
| 2012 | $9,133 -0.2% | $723,700 |
| 2011 | $9,155 -0.9% | $723,700 +0.3% |
| 2010 | $9,234 +2.1% | $721,400 |
| 2009 | $9,046 +4.6% | $721,400 -4.4% |
| 2008 | $8,649 +6.7% | $754,700 |
| 2006 | $8,105 | $754,700 |
Find assessor info on the county website
Neighborhood: 03253
Nearby homes
- $1,954,3002 bd2 ba1.3k sqft54 Dale Rd, Meredith, NH 03253Off Market
- $1,969,7004 bd2 ba1.4k sqft60 Dale Rd, Meredith, NH 03253Off Market
- $590,4003 bd1 ba840 sqft7 Summerside Dr, Meredith, NH 03253Off Market
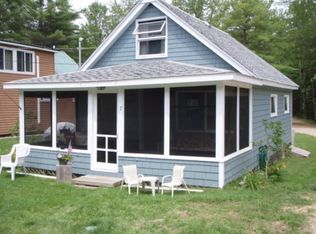
- $878,2002 bd1 ba813 sqft8 Summerside Dr, Meredith, NH 03253Off Market
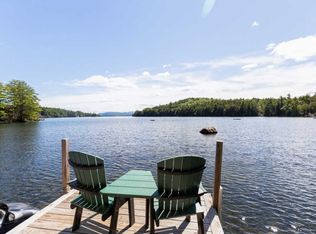
- $1,751,3004 bd1 ba1.1k sqft52 Dale Rd, Meredith, NH 03253Off Market
- $1,250,0003 bd1 ba1.2k sqft59 Dale Rd, Meredith, NH 03253Sold
- $1,770,5002 bd1 ba1.9k sqft50 Dale Rd, Meredith, NH 03253Off Market
- $2,195,8004 bd2 ba1.1k sqft62 Dale Rd, Meredith, NH 03253Off Market
Nearby schools
GreatSchools rating
- 7/10Sandwich Central SchoolGrades: K-6Distance: 11.6 mi
- 8/10Inter-Lakes Middle SchoolGrades: 7-8Distance: 3.4 mi
- 6/10Inter-Lakes High SchoolGrades: 9-12Distance: 3.4 mi
Schools provided by the listing agent
- Elementary: Inter-Lakes Elementary
- Middle: Inter-Lakes Middle School
- High: Inter-Lakes High School
- District: Inter-Lakes Coop Sch Dst
Source: PrimeMLS. This data may not be complete. We recommend contacting the local school district to confirm school assignments for this home.


Get pre-qualified for a loan
At Zillow Home Loans, we can pre-qualify you in as little as 5 minutes with no impact to your credit score.An equal housing lender. NMLS #10287.
Sell for more on Zillow
Get a Zillow Showcase℠ listing at no additional cost and you could sell for .
$2,178,900
2% more
+$43,578
With Zillow Showcase(estimated)
$2,222,478
- New Hampshire
- Belknap County
- Meredith
- 03253
- 56 Dale Road
Nearby cities
Nearby zip codes
Other Meredith Topics
