Skip main navigation
Sold for $419,900
  • $419,900

    56 Downs Road, Monroe, CT 06468

    3beds
    1,500sqft
    Single Family Residence
    Built in 1948
    6,098.4 Square Feet Lot
    $420,400 Zestimate®
    $280/sqft
    $3,308 Estimated rent

    Home value

    $420,400

    $383,000 - $462,000

    $3,308/mo

    Zestimate® history
    Loading...

    Owner options

    List your home for rent

    $3,308/mo

    Rent Zestimate®

    Find your next renter with Zillow Rental Manager. Plus, with online applications, you can quickly screen prospective tenants – for free.

    Learn more

    $3,308/mo

    Rent Zestimate®

    Refinance and save

    $2,834/mo

    Est. payment

    Refinancing to a lower rate could help reduce your monthly payments and save thousands over the life of the loan.

    See today's rates

    $2,834/mo

    Est. payment

    Explore your selling options

    Work with a Zillow partner agent

    Leverage their expertise and Zillow's premium Showcase listings to get your home seen by more buyers.

    Get started

    List with your own agent

    Get your home in front of millions of buyers by listing it on Zillow.

    Learn how to do it

    Sell it yourself

    Take full control of how buyers see your home on Zillow by listing For Sale by Owner (FSBO).

    List your home

    What's special

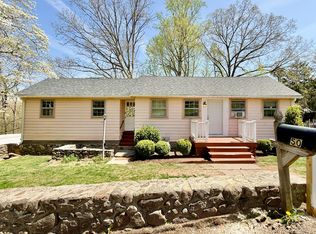
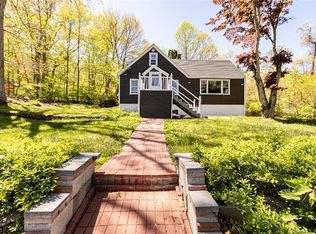
    Stunning home completely top to bottom builder renovated and rebuilt. Situated on a quiet corner lot, this entire property was thoughtfully renovated with no detail left untouched and has been completely transformed to offer modern style, efficiency, and functionality throughout. Enjoy peace of mind with a new roof, siding, HVAC, and windows. The redesigned floor plan maximizes every inch of space on both the main and lower levels, creating an open, seamless layout ideal for today's lifestyle. The new kitchen features classic shaker cabinetry, high-end stainless steel appliances, quartz counters, and a clean, modern aesthetic. Throughout the home you'll find new flooring, fresh paint, new trim, new interior and exterior doors, new LED lighting, and new hardware. Retreat to the stunning primary suite complete with its own private bathroom. Major mechanical updates include a newer high-efficiency hot air furnace, on-demand hot water heater, central air conditioning, updated 200-amp electrical service, and all new plumbing throughout. Exterior improvements are just as impressive with a new driveway, paver stone walkways, and a spacious deck, perfect for entertaining or relaxing in your private yard. Finished lower level has a separate entrance so can perfectly double as an in-law setup. This home is truly turn-key. Absolutely nothing to do but move in.

    Zillow last checked:

    Listing updated:

    Listed by:

    Basil Amso (203)209-3818,

    RE/MAX Right Choice 203-268-1118

    Bought with:

    Rick Settani, RES.0620116

    Showcase Realty, Inc.

    Source: Smart MLS,MLS#: 24156331MLS Logo

    Facts & features

    Interior

    Bedrooms & bathrooms
    • Bedrooms: 3
    • Bathrooms: 2
    • Full bathrooms: 2
    Primary bedroom
    • Features: Full Bath
    • Level: Lower
    Bedroom
    • Level: Main
    Bedroom
    • Level: Main
    Kitchen
    • Level: Main
    Living room
    • Level: Main
    Heating
    • Forced Air, Propane
    Cooling
    • Central Air
    Appliances
    • Included: Oven/Range, Range Hood, Refrigerator, Dishwasher, Washer, Dryer, Water Heater, Tankless Water Heater
    • Laundry: Lower Level, Mud Room
    Features
    • Wired for Data, Open Floorplan
    • Basement: Full,Finished,Interior Entry,Liveable Space
    • Attic: Access Via Hatch
    • Has fireplace: No
    Interior area
    • Total structure area: 1,500
    • Total interior livable area: 1,500 sqft
    • Finished area above ground: 900
    • Finished area below ground: 600

    Property

    Features
    • Patio & porch: Deck, Covered
    Lot
    • Size: 6,098 sqft
    • Features: Corner Lot, Cul-De-Sac
    Details
    • Parcel number: 178746
    • Zoning: RF1

    Construction

    Type & style
    • Home type: SingleFamily
    • Architectural style: Ranch
    • Property subtype: Single Family Residence
    Materials
    • Vinyl Siding
    • Foundation: Concrete Perimeter
    • Roof: Asphalt
    Condition
    • New construction: No
    • Year built: 1948

    Utilities & green energy

    • Sewer: Septic Tank
    • Water: Well

    Community & neighborhood

    Community
    • Community features: Golf, Health Club, Lake, Library, Medical Facilities, Park, Playground, Shopping/Mall
    Location
    • Region: Monroe

    Price history

    DateEventPrice
    5/18/2026Pending sale$419,900$280/sqft
    Source: Smart MLS #24156331 Report a problem
    5/15/2026Sold$419,900$280/sqft
    Source: Smart MLS #24156331 Report a problem
    2/26/2026Listed for sale$419,900+86.6%$280/sqft
    Source: Smart MLS #24156331 Report a problem
    6/5/2023Sold$225,000$150/sqft
    Source: Public Record Report a problem
    7/14/2004Sold$225,000+71.8%$150/sqft
    Source: Smart MLS #98196629 Report a problem
    1/31/1989Sold$131,000$87/sqft
    Source: Public Record Report a problem

    Public tax history

    YearProperty taxesTax assessment
    2025$5,210 +32.8%$181,740 +77.3%
    2024$3,923 +11.5%$102,500 +9.4%
    2023$3,518 +1.9%$93,700
    2022$3,454 +1.4%$93,700
    2021$3,407 +2.5%$93,700
    2020$3,324 -5.2%$93,700 -4.9%
    2019$3,505 +1%$98,500
    2018$3,471 -1.4%$98,500
    2017$3,522 +4.1%$98,500
    2015$3,383 -18.8%$98,500 -26.7%
    2014$4,166 +2%$134,330
    2013$4,085 +3.9%$134,330
    2012$3,930 +1.6%$134,330
    2011$3,867 +28.4%$134,330 +27.1%
    2010$3,011 -0.1%$105,700 +3.5%
    2009$3,013 +2.9%$102,130
    2008$2,929 +4.6%$102,130
    2007$2,800 +5.1%$102,130
    2006$2,664 +8.5%$102,130
    2005$2,456 +5.1%$102,130
    2004$2,337 +12.2%$102,130 +49.9%
    2003$2,083 +9.4%$68,110
    2001$1,904 +10.2%$68,110
    2000$1,727 +5%$68,110 +5%
    1999$1,645 $64,890

    Find assessor info on the county website

    Neighborhood: East Village

    Nearby schools

    GreatSchools rating
    Schools provided by the listing agent
    • Elementary: Fawn Hollow
    • Middle: Jockey Hollow
    • High: Masuk

    Source: Smart MLS. This data may not be complete. We recommend contacting the local school district to confirm school assignments for this home.

    Get pre-qualified for a loan
    At Zillow Home Loans, we can pre-qualify you in as little as 5 minutes with no impact to your credit score.

    An equal housing lender. NMLS #10287.

    Sell for more on Zillow
    Get a Zillow Showcase℠ listing at no additional cost and you could sell for .
    $420,400
    2% more
    +$8,408
    With Zillow Showcase(estimated)
    $428,808