Rare opportunity to own a luxury condominium in the heart of Arcadia—steps from renowned retail, dining, and everyday conveniences, and just minutes to the Metro A Line and major freeways. Enjoy close proximity to award-winning Arcadia schools, Westfield Santa Anita Mall, Santa Anita Golf Course, Santa Anita Park, the Los Angeles County Arboretum, and Arcadia Regional Park.
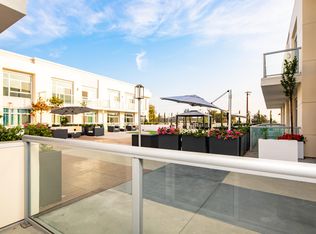
Unit #320 features a modern open-concept layout with a spacious living area and 2 well-designed bedroom suite configuration. Soaring ceilings and expansive floor-to-ceiling windows bring in abundant natural light throughout, and an extra-large balcony extends the living space outdoors—ideal for relaxing or entertaining. The community offers upscale amenities including stylish club/entertainment rooms—perfect for hosting gatherings. This residence also provides views and direct access to the beautifully landscaped central courtyard, blending comfort, convenience, and refined Arcadia living.
Sold for $938,000
Zillow last checked:
Listing updated:
Bought with:
COTY WU, DRE #01911717
High Ten Partners, Inc.
CINDY PHAN, DRE #01880191
COLDWELL BANKER GEORGE REALTY
Source: CRMLS,MLS#: WS26160310 Originating MLS: California Regional MLS
Originating MLS: California Regional MLSPrice history
| Date | Event | Price |
|---|---|---|
| 9/11/2026 | Sold | $938,000-2.1%$642/sqft |
Source:  CRMLS #WS26160310 Report a problem CRMLS #WS26160310 Report a problem | ||
| 8/11/2026 | Pending sale | $958,000$656/sqft |
Source: CRMLS #WS26160310 Report a problem | ||
| 7/22/2026 | Listed for sale | $958,000+12.4%$656/sqft |
Source: CRMLS #WS26160310 Report a problem | ||
| 7/26/2019 | Sold | $852,000$584/sqft |
Source: Public Record Report a problem | ||
Nearby homes
Get a cash offer in 3 minutes
Find out how much your home could sell for in as little as 3 minutes with a no-obligation cash offer.
Estimated market value
$936,900
