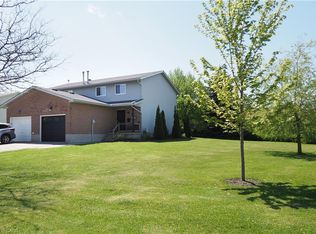
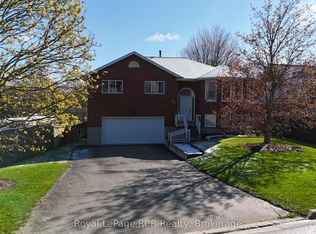
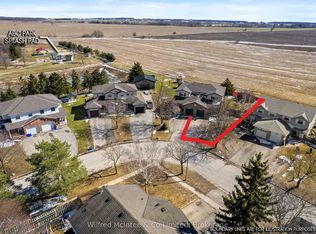
Quiet small town living perfect for large or growing families. Well-maintained, move-in-ready home with many recent updates. Eat-in kitchen with walk-out to an enormous deck - perfect for entertaining, boasting the bonus of a gas BBQ hook-up. Interior features include a bright separate dining room, Ensuite & walk in closet in the huge Master Bedroom. Lower level Bonus Den/Office (add an egress window for a 5th bedroom!). Double Pane Tilt Argon Windows for superior energy efficiency/noise reduction and easy cleaning. Situated on an extra-large lot with Fruit Trees (cherry, apple, 2 pear), and plenty of Parking. Generac Power Hookup & cord included! 8x12 Garden Shed perfect for storing your gardening tools and toys. Conveniently located within steps to grocery, parks, elementary school, library, med clinic, and more. Minutes to Conestoga Lake & the Grand River.Main Bath Shower & Surround with waterfall showerhead (2025), New Paint (2025), New Appliances (Stove/Oven, Over the range Microwave) & Gas BBQ (2025), Energy Efficient Air Conditioner (2024), Shed Roof (2024), Dishwasher (2022), Sump Pump (2022), Laminate (2022), Dual Flush Water Saver Toilets (2020), Washer & Dryer (2019), Roof (2017), Water Softener (2016), Generac Hookup (2013), Furnace (2012), Water Heater Rented (2012), Main Floor Double Pane Tilt Argon Windows/Sliding Door (2011), Central vac (as is), workbench in garage.
For sale
C$775,000
56 Edward St, Mapleton, ON N0G 1P0
4beds
3baths
Single Family Residence
Built in ----
0.26 Acres Lot
$-- Zestimate®
C$--/sqft
C$-- HOA
What's special
Well-maintained move-in-ready homeEat-in kitchenGas bbq hook-upBright separate dining roomPlenty of parkingNew paintEnergy efficient air conditioner
- 20 days |
- 7 |
- 0 |
Zillow last checked:
Listing updated:
Listed by:
COLDWELL BANKER RONAN REALTY
Source: TRREB,MLS®#: X13098162 Originating MLS®#: Toronto Regional Real Estate Board
Originating MLS®#: Toronto Regional Real Estate BoardFacts & features
Interior
Bedrooms & bathrooms
- Bedrooms: 4
- Bathrooms: 3
Primary bedroom
- Level: Second
- Dimensions: 6.6 x 6.47
Bedroom 2
- Level: Second
- Dimensions: 4.1 x 5.78
Bedroom 3
- Level: Second
- Dimensions: 3.73 x 5.68
Bedroom 4
- Level: Second
- Dimensions: 3.73 x 3.35
Breakfast
- Level: Main
- Dimensions: 2 x 2
Dining room
- Level: Main
- Dimensions: 3.34 x 3.03
Kitchen
- Level: Main
- Dimensions: 5.33 x 3.34
Living room
- Level: Main
- Dimensions: 5.48 x 3.03
Office
- Level: Basement
- Dimensions: 3.39 x 3.12
Recreation
- Level: Basement
- Dimensions: 5.05 x 4.99
Heating
- Forced Air, Gas
Cooling
- Central Air
Appliances
- Included: Water Heater, Water Softener
Features
- Central Vacuum
- Basement: Full,Partially Finished
- Has fireplace: No
Interior area
- Living area range: 1500-2000 null
Video & virtual tour
Property
Parking
- Total spaces: 5
- Parking features: Private Double
- Has garage: Yes
Features
- Stories: 2
- Patio & porch: Deck
- Pool features: None
- Waterfront features: None
Lot
- Size: 0.26 Acres
- Features: Greenbelt/Conservation, Park, Rec./Commun.Centre, River/Stream, School, Rectangular Lot
Details
- Additional structures: Garden Shed, Shed
- Parcel number: 714580016
- Other equipment: Sump Pump
Construction
Type & style
- Home type: SingleFamily
- Property subtype: Single Family Residence
Materials
- Brick, Vinyl Siding
- Foundation: Concrete
- Roof: Asphalt Shingle
Utilities & green energy
- Sewer: Sewer
Community & HOA
Community
- Security: Carbon Monoxide Detector(s), Smoke Detector(s)
Location
- Region: Mapleton
Financial & listing details
- Annual tax amount: C$4,174
- Date on market: 5/7/2026
COLDWELL BANKER RONAN REALTY
COLDWELL BANKER RONAN REALTY
By pressing Contact Agent, you agree that the real estate professional identified above may call/text you about your search, which may involve use of automated means and pre-recorded/artificial voices. You don't need to consent as a condition of buying any property, goods, or services. Message/data rates may apply. You also agree to our Terms of Use. Zillow does not endorse any real estate professionals. We may share information about your recent and future site activity with your agent to help them understand what you're looking for in a home.
Price history
Price history is unavailable.
Public tax history
Tax history is unavailable.
Climate risks
Neighborhood: N0G
Nearby schools
GreatSchools rating
No schools nearby
We couldn't find any schools near this home.
- Ontario
- Wellington County
- Mapleton
- N0G 1P0
- 56 Edward St
Nearby cities
Nearby zip codes
Other Mapleton Topics
