Don't miss this charming 1-bedroom, 1-bath home featuring a beautifully remodeled bathroom with a spacious walk-in shower and luxurious rainfall shower head. An additional office nook/game room provides the perfect space for working from home, hobbies, or extra storage. The open-concept floor plan seamlessly connects the kitchen and living area, creating an inviting space for entertaining family and friends. Outside, you'll find an detached flex 2-car garage with a dedicated workshop area, offering plenty of room for projects, storage, or hobbies; functions like a flexible extension of the home, ready for anything you want to dream up. The garage is equipped with full electricity and air conditioning, making it a versatile space year-round. Could easily become an indoor-outdoor retreat, imagine string lights, comfortable seating, a bar and an outdoor firepit for relaxed evenings with the doors open. Conveniently located just 15 minutes from downtown Cartersville, you'll enjoy easy access to shopping, dining, and local attractions while still enjoying a peaceful setting. Fantastic Cartersville City Schools. This adorable home won't last long-don't miss your opportunity to own this unique property!
Coming soon 10/02
$245,000
56 Euharlee Rd SW, Cartersville, GA 30120
1beds
913sqft
Single Family Residence
Built in 1949
0.83 Acres Lot
$244,400 Zestimate®
$268/sqft
$-- HOA
What's special
- --
- on Zillow
- 176
- views
- 11
- saves
Zillow last checked:
Listing updated:
Listed by:
Katie Friend katie.friend@harrynorman.com,
Harry Norman Realtors
Source: GAMLS,MLS#: 10848589
Facts & features
Interior
Bedrooms & bathrooms
- Bedrooms: 1
- Bathrooms: 1
- Full bathrooms: 1
- Main level bathrooms: 1
- Main level bedrooms: 1
Rooms
- Room types: Laundry, Office
Kitchen
- Features: Pantry
Heating
- Other
Cooling
- Central Air
Appliances
- Included: Dishwasher, Microwave, Refrigerator, Disposal
- Laundry: In Hall
Features
- Other
- Flooring: Vinyl
- Windows: Double Pane Windows
- Basement: Crawl Space
- Number of fireplaces: 1
- Fireplace features: Living Room
- Common walls with other units/homes: No Common Walls
Interior area
- Total structure area: 913
- Total interior livable area: 913 sqft
- Finished area above ground: 913
- Finished area below ground: 0
Property
Parking
- Total spaces: 2
- Parking features: Garage
- Has garage: Yes
Features
- Levels: One
- Stories: 1
- Patio & porch: Porch
- Exterior features: Other
- Fencing: Other
Lot
- Size: 0.83 Acres
- Features: Private
Details
- Additional structures: Workshop
- Parcel number: C0700001007
Construction
Type & style
- Home type: SingleFamily
- Architectural style: Ranch
- Property subtype: Single Family Residence
Materials
- Wood Siding
- Foundation: Block
- Roof: Composition
Condition
- Resale,Updated/Remodeled
- New construction: No
- Year built: 1949
Utilities & green energy
- Electric: 220 Volts
- Sewer: Public Sewer
- Water: Public
- Utilities for property: Electricity Available, Natural Gas Available
Community & HOA
Community
- Features: None
- Security: Smoke Detector(s)
- Subdivision: SHAW ADDITION
HOA
- Has HOA: No
- Services included: None
Location
- Region: Cartersville
Financial & listing details
- Price per square foot: $268/sqft
- Annual tax amount: $1,915
- Date on market: 10/2/2026
- Listing agreement: Exclusive Right To Sell
- Listing terms: VA Loan,USDA Loan,Cash,Conventional,FHA
- Electric utility on property: Yes
Estimated market value
$244,400
$232,000 - $257,000
$1,107/mo
Price history
Price history is unavailable.
Public tax history
Tax history is unavailable.
Monthly payment
Est. payment
Payment breakdown
Explore the cost of this home by adjusting the details. Changes won't be saved.Climate risks
Neighborhood: 30120
Nearby schools
Schools provided by the listing agent
- Elementary: Cartersville
- Middle: Cartersville
Source: GAMLS. This data may not be complete. We recommend contacting the local school district to confirm school assignments for this home.
Similar homes
- $239,9002 bd3 ba1k sqft30 Grove Cir, Cartersville, GA 30120Active
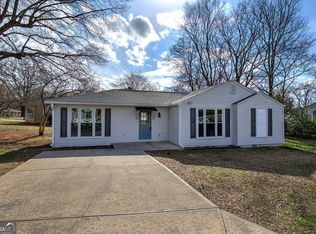
 MLS ID #10672734, Bobbie Jo Everidge, Northwest Communities RE Group. GAMLS
 - $222,0003 bd1 ba1.1k sqft7 West Dr, Cartersville, GA 30120Active
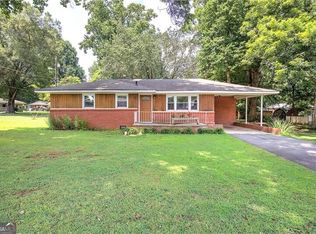 MLS ID #10821268, Lane Martin-Peters, Atlanta Communities. GAMLS
 - $300,0003 bd2 ba1.1k sqft12 Fairfield Ct, Cartersville, GA 30120For Sale
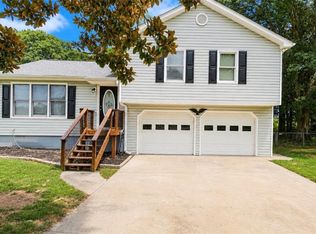
 MLS ID #7801301, DeeAnn Sturdivant, Elite Realtors, LLC. FMLS GA
 - $269,9003 bd1 ba935 sqft120 Gilreath Rd SE, Cartersville, GA 30121Active Under Contract
 MLS ID #10794970, Craig Malone, Dwelli. GAMLS
 - $250,0003 bd1 ba1.2k sqft147 Reynolds Bridge Rd, Kingston, GA 30145ActiveMLS ID #10847081, Tiffany Rogers, Atlanta Communities. GAMLS
- $190,0003 bd1 ba1.2k sqft1 Pine Vista Cres, Cartersville, GA 30120ActiveMLS ID #10807764, Jenny K Smith, Keller Williams Northwest. GAMLS
- $365,0003 bd2 ba1.2k sqft3 Davis St, Cartersville, GA 30120ActiveMLS ID #10799487, Amanda Kelly, Etowah Realty Group LLC. GAMLS
- $319,9003 bd2 ba1.3k sqft25 Fawn Ridge Dr SW, Cartersville, GA 30120For SaleMLS ID #7834693, David Mulkey, The Roberts Realty Group. FMLS GA
- $264,9003 bd2 ba1.2k sqft17 Winchester Dr, Kingston, GA 30145ActiveMLS ID #10834984, Jocelynn Vitar, eXp Realty. GAMLS
- $267,0002 bd2 ba1k sqft150 Old Mill Rd Unit 311, Cartersville, GA 30120ActiveMLS ID #10822122, Carolyn W Brown, Blackstone Realty Group, LLC. GAMLS
- $249,9002 bd1 ba1k sqft3186 Highway 411 NE, White, GA 30184ActiveMLS ID #10817356, Denise Nunley, Keller Williams Northwest. GAMLS
- $284,0003 bd2 ba1.1k sqft55 Grant Dr NW, Cartersville, GA 30121ActiveMLS ID #10820382, Teresa Homan, Mainstay Brokerage. GAMLS
- $185,0003 bd2 ba1.2k sqft35 Brent Cir SW, Cartersville, GA 30120ActiveMLS ID #10796316, Michael Stowers, Samantha Lusk & Associates Realty. GAMLS
- $249,9003 bd2 ba1k sqft203 Briarwood Dr, Dallas, GA 30132ActiveMLS ID #10835053, Steve Adams, The Realty Group. GAMLS
- $245,0003 bd2 ba1.1k sqft63 Fairview Gln, Dallas, GA 30157ActiveMLS ID #10845196, Jessica M Cash, Georgia Real Estate Leaders. GAMLS
- $229,9003 bd1 ba912 sqft487 Poplar Springs Rd, Adairsville, GA 30103ActiveMLS ID #10845172, Adrian Cornejo, Key To Your Home Realty. GAMLS
- $249,9001 bd1 ba1.1k sqft676 Graham Rd, Dallas, GA 30132ActiveMLS ID #10794549, Tammy Estavanko, GA Classic Realty. GAMLS
- $248,5003 bd2 ba1.3k sqft119 McBee St, Dallas, GA 30132ActiveMLS ID #10837043, Lynn Eaton, Real Broker, LLC. GAMLS
- $237,0003 bd2 ba1.2k sqft4 Shadowood Ct SE, Silver Creek, GA 30173ActiveMLS ID #10822241, Adrian Cornejo, Key To Your Home Realty. GAMLS
