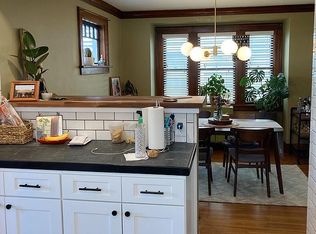
OPPURTUNITY KNOCKS! WITH A LITTLE ELBOW GREASE THIS BUNGALOW STYLE 2 STORY HOME COULD BE YOURS ON FALSTAFF RD! CLOSE TO EXPRESSWAY, NW VILLAGE, IRONDEQUOIT BAY, YOU NAME IT. WALK UP TO YOUR FRONT SCREENED IN PORCH. STEP INTO A SPACIOUS FIRST FLOOR LAYOUT WITH LARGE LIVING ROOM INCLUDING WOOD BURNING FIREPLACE. WOOD FEATURES THROUGHOUT. OPEN LIVING ROOM & DINING AREA. GENEROUS SIZED KITCHEN WITH NEW APPLIANCES & LUXURY VINYL FLOORING. ALL NEW MECHANICS THROUGHOUT INCLUDING ROOF IN 23', HOT WATER TANK, FURNACE, & A/C IN 22'. 3 UNIQUE STYLE BEDROOMS UPSTAIRS WITH AMPLE CLOSET SPACE. FULL BATH READY FOR YOUR OWN TOUCH. DECK TO BACK WITH PRIVATE BACKYARD & GARAGE. PRICED TO SELL. LET THIS BE YOUR NEXT VENTURE! DELAYED NEGOTIATIONS TO TAKE PLACE MONDAY AUGUST 24TH AT 1PM.
Closed
$183,000
56 Falstaff Rd, Rochester, NY 14609
3beds
1,444sqft
Single Family Residence
Built in 1927
4,791 Square Feet Lot
$183,100 Zestimate®
$127/sqft
$2,056 Estimated rent
Home value
$183,100
$174,000 - $192,000
$2,056/mo
Zestimate® history
Owner options
List your home for rent
$2,056/mo
Rent Zestimate®
Find your next renter with Zillow Rental Manager. Plus, with online applications, you can quickly screen prospective tenants – for free.
$2,056/mo
Rent Zestimate®
Refinance and save
$1,442/mo
Est. payment
Refinancing to a lower rate could help reduce your monthly payments and save thousands over the life of the loan.
$1,442/mo
Est. payment
Explore your selling options
Work with a Zillow partner agent
Leverage their expertise and Zillow's premium Showcase listings to get your home seen by more buyers.
Get startedList with your own agent
Get your home in front of millions of buyers by listing it on Zillow.
Learn how to do itSell it yourself
Take full control of how buyers see your home on Zillow by listing For Sale by Owner (FSBO).
List your homeWhat's special
Wood burning fireplacePrivate backyardDeck to backSpacious first floor layoutWood features throughoutLuxury vinyl flooringNew appliances
Zillow last checked:
Listing updated:
Listed by:
Derek Heerkens 585-279-8248,
RE/MAX Plus
Bought with:
Hollis A. Creek, 30CR0701689
Howard Hanna
Source: NYSAMLSs,MLS#: R1705540 Originating MLS: Rochester
Originating MLS: RochesterFacts & features
Interior
Bedrooms & bathrooms
- Bedrooms: 3
- Bathrooms: 1
- Full bathrooms: 1
Heating
- Gas, Forced Air
Cooling
- Central Air
Appliances
- Included: Gas Oven, Gas Range, Gas Water Heater, Refrigerator
- Laundry: In Basement
Features
- Separate/Formal Dining Room, Eat-in Kitchen, Separate/Formal Living Room, Living/Dining Room
- Flooring: Hardwood, Luxury Vinyl, Tile, Varies
- Basement: Full
- Number of fireplaces: 1
Interior area
- Total structure area: 1,444
- Total interior livable area: 1,444 sqft
Property
Parking
- Total spaces: 1
- Parking features: Detached, Garage, Shared Driveway
- Garage spaces: 1
Features
- Patio & porch: Deck
- Exterior features: Blacktop Driveway, Deck, Enclosed Porch, Porch
Lot
- Size: 4,791 Square Feet
- Dimensions: 40 x 116
- Features: Near Public Transit, Rectangular, Rectangular Lot, Residential Lot
Details
- Parcel number: 2634001071000002047000
- Special conditions: Standard
Construction
Type & style
- Home type: SingleFamily
- Architectural style: Colonial,Two Story
- Property subtype: Single Family Residence
Materials
- Attic/Crawl Hatchway(s) Insulated, Vinyl Siding, Copper Plumbing
- Foundation: Block
- Roof: Asphalt
Condition
- Resale
- Year built: 1927
Utilities & green energy
- Electric: Circuit Breakers
- Sewer: Connected
- Water: Connected, Public
- Utilities for property: Cable Available, High Speed Internet Available, Sewer Connected, Water Connected
Community & HOA
Community
- Subdivision: Fruitdale Park
Location
- Region: Rochester
Financial & listing details
- Price per square foot: $127/sqft
- Tax assessed value: $173,000
- Annual tax amount: $7,182
- Date on market: 8/19/2026
- Cumulative days on market: 5 days
- Listing terms: Cash,Conventional,FHA,VA Loan
Price history
| Date | Event | Price |
|---|---|---|
| 9/24/2026 | Sold | $183,000+14.4%$127/sqft |
Source:  NYSAMLSs #R1705540 Report a problem NYSAMLSs #R1705540 Report a problem | ||
| 8/24/2026 | Pending sale | $159,900$111/sqft |
Source: NYSAMLSs #R1705540 Report a problem | ||
| 8/19/2026 | Listed for sale | $159,900$111/sqft |
Source: NYSAMLSs #R1705540 Report a problem | ||
Public tax history
| Year | Property taxes | Tax assessment |
|---|---|---|
| 2025 | -- | $173,000 |
| 2024 | -- | $173,000 |
| 2023 | -- | $173,000 +76.4% |
| 2022 | -- | $98,100 |
| 2021 | -- | $98,100 |
| 2020 | -- | $98,100 |
| 2018 | -- | $98,100 +25.8% |
| 2017 | $922 | $78,000 |
| 2016 | -- | $78,000 |
| 2015 | -- | $78,000 |
| 2014 | -- | $78,000 |
| 2013 | -- | $78,000 |
| 2012 | -- | $78,000 |
| 2011 | -- | $78,000 |
| 2010 | -- | $78,000 |
| 2009 | -- | $78,000 -2% |
| 2007 | -- | $79,600 |
| 2006 | -- | $79,600 |
| 2005 | -- | $79,600 |
| 2004 | -- | $79,600 +5.3% |
| 2003 | -- | $75,600 |
| 2002 | -- | $75,600 |
| 2001 | -- | $75,600 |
| 2000 | -- | $75,600 |
Find assessor info on the county website
Neighborhood: 14609
Nearby homes
- $242,7003 bd2 ba1.2k sqft48 Falstaff Rd, Rochester, NY 14609Off Market
- $189,4003 bd1 ba1.2k sqft62 Falstaff Rd, Rochester, NY 14609Off Market
- $158,8003 bd1 ba1.2k sqft62 Falstaff Rd, Irondequoit, NY 14609Off Market
- $--2 bd1 ba-- sqft46 Falstaff Rd, Rochester, NY 14609Off Market
- $220,9002 bd1 ba936 sqft44 Falstaff Rd, Rochester, NY 14609Off Market
- $233,8003 bd1 ba1.2k sqft68 Falstaff Rd, Rochester, NY 14609Off Market
- $300,8003 bd1 ba2k sqft65 Hurstbourne Rd, Rochester, NY 14609Off Market
- $188,8003 bd1 ba1.4k sqft74 Falstaff Rd, Rochester, NY 14609Off Market
Nearby schools
GreatSchools rating
- NAHelendale Road Primary SchoolGrades: PK-2Distance: 0.8 mi
- 6/10East Irondequoit Middle SchoolGrades: 6-8Distance: 1.5 mi
- 5/10Eastridge Senior High SchoolGrades: 9-12Distance: 2.5 mi
Schools provided by the listing agent
- Elementary: Laurelton-Pardee Intermediate
- Middle: East Irondequoit Middle
- High: Eastridge Senior High
- District: East Irondequoit
Source: NYSAMLSs. This data may not be complete. We recommend contacting the local school district to confirm school assignments for this home.
- New York
- Monroe County
- Rochester
- 14609
- 56 Falstaff Rd
