Skip main navigation
Active
  • $3,995,000

    56 Force Hill Rd, Livingston Twp., NJ 07039

    6beds
    --sqft
    : Get pre-qualified
    Single Family Residence
    Built in 2017
    0.7 Acres Lot
    $3,901,800 Zestimate®
    $--/sqft
    $-- HOA

    What's special

    Exquisite high-end finishes throughoutPrivate elevatorBreakfast roomFloor-to-ceiling windowsWalkout to park-like backyardOversized center islandOverlook lush grounds
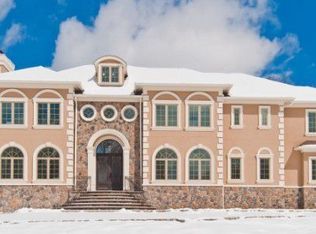
    SET WITHIN THE EXCEPTIONAL BEL AIR WOODS ENCLAVE,THIS SPECTACULAR CUSTOM ESTATE Offers Nearly 12,000 Sq Ft Of Luxurious Living Space, 6 Bedrooms, 6 Full & 3 Half Baths. A Grand Two-Story Foyer W/Sweeping Staircase And Wrought-Iron Railings Sets The Tone For This Extraordinary Home. Sun-Filled Entertaining Spaces Include A DRAMATIC TWO-STORY GREAT ROOM WITH SOARING 21-FT CEILINGS, Floor-To-Ceiling Windows, & Fireplace, Elegant Formal Dining Room w/Tray Ceiling, Detailed Moldings, & Butler's Pantry. GOURMET CHEF'S KITCHEN FEATURES CUSTOM CABINETRY, GRANITE COUNTERTOPS, PREMIUM WOLF AND MIELE APPLIANCES, 2 SINKS, 2 DISHWASHERS, OVERSIZED CENTER ISLAND, & BREAKFAST ROOM. Multiple French Doors Open To An Expansive IPE Deck, Swim Spa, And Patio, Ideal For Indoor/Outdoor Living. SUN-DRENCHED LIBRARY, CUSTOM MILLWORK, DOUBLE HEIGHT CEILING, FIREPLACE, PANORAMIC WINDOWS, Overlook Lush Grounds. Desirable First-Floor Bedroom, (All Bedrooms Are En-Suite). LUXURIOUS PRIMARY SUITE; TRAY CEILING, FIREPLACE, SITTING ROOM, JULIET BALCONY, TWO CUSTOM WALK-IN CLOSETS, AND GORGEOUS MARBLE SPA BATH. Third-Floor Multi-Purpose Room Provides Flexible Living Space. Finished Lower Level w/10-Ft Ceilings Includes HOME THEATER, Recreation Room, Gym, Game Room, Additional Bedroom, & Walkout To Park-Like Backyard. Additional Highlights: Private ELEVATOR, 3-CAR GARAGE, EXQUISITE HIGH-END FINISHES THROUGHOUT, Prime Location Close To NYC Transportation, Shopping, Award-Winning Schools & Houses Of Worship.
    6 hours
    |
    225
    |
    16
    |

    Zillow last checked:

    Listing updated:

    Listed by:

    Lauren Stone 973-951-6698,

    Coldwell Banker Realty,

    Jane Greene

    Source: GSMLS,MLS#: 4029886MLS Logo

    Tour with a local agent

      Facts & features

      Interior

      Bedrooms & bathrooms
      • Bedrooms: 6
      • Bathrooms: 9
      • Full bathrooms: 6
      • 1/2 bathrooms: 3
      Primary bedroom
      • Description: Fireplace, Full Bath, Other Room, Sitting Room, Walk-In Closet
      Bedroom 1
      • Level: Second
      • Area: 285
      • Dimensions: 19 x 15
      Bedroom 2
      • Level: First
      • Area: 272
      • Dimensions: 17 x 16
      Bedroom 3
      • Level: Second
      • Area: 252
      • Dimensions: 18 x 14
      Bedroom 4
      • Level: Second
      • Area: 221
      • Dimensions: 17 x 13
      Primary bathroom
      • Features: Stall Shower
      Dining room
      • Features: Formal Dining Room
      • Level: First
      • Area: 252
      • Dimensions: 18 x 14
      Family room
      • Level: First
      • Area: 396
      • Dimensions: 22 x 18
      Kitchen
      • Features: Kitchen Island, Eat-in Kitchen, Pantry, Separate Dining Area
      • Level: First
      • Area: 323
      • Dimensions: 19 x 17
      Living room
      • Level: First
      • Area: 255
      • Dimensions: 17 x 15
      Basement
      • Features: 1Bedroom, BathOthr, Exercise, GameRoom, Media, PowderRm, RecRoom, Walkout
      Heating
      • 4+ Units, Zoned, Natural Gas
      Cooling
      • 4+ Units, Central Air, Zoned
      Appliances
      • Included: Carbon Monoxide Detector, Central Vacuum, Dishwasher, Dryer, Generator-Built-In, Kitchen Exhaust Fan, Microwave, Range/Oven-Gas, Refrigerator, Washer, Water Filter, Water Softener Owned, Wine Refrigerator, Water Heater From Furnace
      Features
      • Central Vacuum, Bedroom, Library, Media Room, In-Law Floorplan
      • Flooring: Carpet, Tile, Wood
      • Windows: Blinds
      • Basement: Yes,Finished,Full,Walk-Out Access
      • Number of fireplaces: 3
      • Fireplace features: Bedroom 1, Gas, Great Room, Library, Master Bedroom

      Property

      Parking
      • Total spaces: 3
      • Parking features: Additional Parking, Circular Driveway, Paver Block
      • Garage spaces: 3
      Features
      • Patio & porch: Deck, Open Porch(es), Patio
      • Exterior features: Underground Lawn Sprinkler
      • Has spa: Yes
      • Spa features: Bath
      Lot
      • Size: 0.7 Acres
      • Dimensions: 30668 SF
      • Features: Level
      Details
      • Parcel number: 1610021000000000390013
      • Zoning description: RESIDENTIAL
      • Other equipment: Generator-Built-In

      Construction

      Type & style
      • Home type: SingleFamily
      • Architectural style: Colonial,Custom Home
      • Property subtype: Single Family Residence
      Materials
      • Brick, Stucco
      • Roof: Asphalt Shingle
      Condition
      • Year built: 2017
      • Major remodel year: 2018

      Utilities & green energy

      • Gas: Gas-Natural
      • Sewer: Public Sewer
      • Water: Public
      • Utilities for property: Electricity Connected, Natural Gas Connected, Cable Available, Fiber Optic Available, Garbage Included

      Community & HOA

      Community
      • Features: Elevator
      • Security: Carbon Monoxide Detector
      • Subdivision: Bel Air Woods
      Location
      • Region: Livingston

      Financial & listing details

      • Tax assessed value: $2,491,100
      • Annual tax amount: $63,049
      • Date on market: 5/26/2026
      • Exclusions: See list of light fixtures
      • Ownership type: Fee Simple
      • Electric utility on property: Yes

        Estimated market value

        $3,901,800

        $3.71M - $4.10M

        $7,775/mo

        Price history

        DateEventPrice
        5/26/2026Listed for sale$3,995,000+42.7%
        Source: GSMLS #4029886 Report a problem
        12/31/2017Sold$2,800,000-12.5%
        Source: GSMLS #3399472 Report a problem
        4/6/2017Price change$3,200,000-11.1%
        Source: Coldwell Banker Residential Brokerage - Livingston Office #3261265 Report a problem
        10/21/2015Listed for sale$3,600,000
        Source: Coldwell Banker Residential Brokerage - Livingston Office #3261265 Report a problem

        Public tax history

        YearProperty taxesTax assessment
        2025$63,050 +3.5%$2,491,100
        2024$60,932 -4.9%$2,491,100
        2023$64,092 $2,491,100
        2022$64,092 $2,491,100 -9.3%
        2021$64,092 $2,745,500
        2020$64,092 +109.1%$2,745,500 +12.1%
        2019$30,655 $2,450,000 +106.3%
        2018$30,655 +3.2%$1,187,700
        2017$29,693 +25.2%$1,187,700
        2016$23,711 +18.8%$1,187,700 +23.4%
        2015$19,962 +36.5%$962,700 +14.9%
        2014$14,622 $837,700

        Find assessor info on the county website

        Monthly payment

        Est. payment

          Payment breakdown

          Explore the cost of this home by adjusting the details. Changes won't be saved.
          All calculations are estimates and provided by Zillow, Inc. for informational purposes only. Actual amounts may vary.
          HOA fees may include property taxes on listings classified as Co-Ops. Contact the listing agent and/or owner for fee details.
          Mortgage interest rates are dependent on a number of factors, including credit score, down payment, and repayment length. Interest rate data provided by Zillow Group Marketplace, Inc. as of 1/1/1970 from various mortgage lenders with which we have lead or other similar arrangements; the Estimated Payment is an average of those rates.
          See how much you could borrow to make a competitive offer.

          Climate risks

          Neighborhood: 07039

          Nearby schools

          GreatSchools rating
          Schools provided by the listing agent
          • Middle: Heritage
          • High: Livingston

          Source: GSMLS. This data may not be complete. We recommend contacting the local school district to confirm school assignments for this home.

          A local agent can set up tours, give advice and negotiate with sellers.

          A local lender can help you make sure your offer is ready when you are.

          Browse local experts

          Similar homes

          Skip to the end of the carouselSkip to the beginning of the carousel