
As you drive up to 56 Greywolf Rd N, you’ll immediately notice this home is different! It offers incredible street appeal with a dark exterior, warm wood accents, and a triple-car garage—perfectly located in Blackwolf, backing onto the pond with beautiful views. This stunning family home is truly move-in ready and loaded with upgrades throughout. Offering over 2,000 sq. ft. above grade, plus a fully developed walkout basement, this home features 4 bedrooms and 3.5 bathrooms—ideal for growing families or those who love to entertain. The main floor boasts an open-concept layout with a stylish kitchen complete with a gas cooktop, stainless steel hood fan, built-in microwave and oven, a coffee bar area, walk-through pantry, and plenty of workspace on quartz countertops. This space flows seamlessly into the dining and living areas, highlighted by expansive windows stretching across the back of the home and overlooking the pond. A cozy gas fireplace completes the space. A metal spindle railing leads you upstairs, where you’ll find a bonus area at the top of the stairs—also backing onto the pond—and a spacious primary bedroom with a beautiful ensuite retreat featuring a large vanity, glass shower, soaker tub, and a bright window that brings in plenty of natural light—perfect for doing your makeup. The walkout basement adds even more functional living space with a convenient kitchenette—perfect for guests, extended family, entertaining, or the potential for a future suite. The space is finished off with a beautiful gas fireplace and a rock surround. Step outside to enjoy the incredible outdoor setup: a dura-deck upper deck with soffit and dimmable pot lighting, leading down to a beautifully finished yard—all backing onto the scenic pond. The triple attached garage (approx. 27’ x 23’6”) is a standout feature, complete with epoxy floors, hot and cold water taps, a gas heater, and a 220 plug—perfect for projects or extra storage. Additional upgrades include gemstone exterior lighting all the way around the home, electric blinds, and thoughtful finishing touches throughout that elevate both comfort and style. Located in a desirable neighbourhood close to parks, walking paths, and amenities, this is a rare opportunity to own a fully loaded home in an unbeatable setting. Contact your REALTOR® today to book a showing!
For sale
C$725,000
56 Greywolf Rd N, Lethbridge, AB T1H 7E8
4beds
2,036sqft
Single Family Residence
Built in 2021
4,791 Square Feet Lot
$-- Zestimate®
C$356/sqft
C$-- HOA
What's special
Warm wood accentsTriple-car garageFully developed walkout basementOpen-concept layoutStylish kitchenGas cooktopStainless steel hood fan
- 93 days |
- 14 |
- 0 |
Zillow last checked:
Listing updated:
Listed by:
Whitney Maronda, Associate,
Re/Max Real Estate - Lethbridge,
Kirby Maronda, Associate,
Re/Max Real Estate - Lethbridge
Source: courtesy of Pillar9 System,MLS®#: A2299121 Originating MLS®#: Lethbridge and District
Originating MLS®#: Lethbridge and DistrictFacts & features
Interior
Bedrooms & bathrooms
- Bedrooms: 4
- Bathrooms: 4
- Full bathrooms: 3
- 1/2 bathrooms: 1
Bedroom
- Level: Upper
- Dimensions: 10`6" x 13`9"
Bedroom
- Level: Upper
- Dimensions: 12`2" x 12`9"
Other
- Level: Upper
- Dimensions: 12`0" x 13`1"
Bedroom
- Level: Basement
- Dimensions: 11`3" x 12`2"
Other
- Level: Main
- Dimensions: 4`11" x 4`7"
Other
- Level: Upper
- Dimensions: 8`9" x 4`11"
Other
- Level: Basement
- Dimensions: 8`0" x 4`10"
Other
- Level: Upper
- Dimensions: 12`1" x 11`2"
Bonus room
- Level: Upper
- Dimensions: 12`7" x 14`5"
Dining room
- Level: Main
- Dimensions: 12`0" x 5`6"
Family room
- Level: Basement
- Dimensions: 23`6" x 22`4"
Foyer
- Level: Main
- Dimensions: 8`10" x 6`7"
Other
- Level: Basement
- Dimensions: 8`4" x 5`9"
Kitchen
- Level: Main
- Dimensions: 12`0" x 18`0"
Laundry
- Level: Upper
- Dimensions: 8`11" x 6`5"
Living room
- Level: Main
- Dimensions: 13`0" x 14`8"
Mud room
- Level: Main
- Dimensions: 8`6" x 6`6"
Other
- Level: Basement
- Dimensions: 6`4" x 5`11"
Walk in closet
- Level: Upper
- Dimensions: 12`0" x 6`0"
Heating
- Forced Air, Natural Gas
Cooling
- Central Air
Appliances
- Included: Built-In Oven, Dishwasher, Gas Cooktop, Microwave, Range Hood, Refrigerator, Washer/Dryer
- Laundry: Laundry Room, Sink, Upper Level
Features
- Double Vanity, High Ceilings, Kitchen Island, Pantry, Quartz Counters, Storage, Walk-In Closet(s), Wet Bar
- Flooring: Carpet, Ceramic Tile, Laminate, Vinyl
- Windows: Window Coverings
- Basement: Full
- Number of fireplaces: 2
- Fireplace features: Gas
Interior area
- Total interior livable area: 2,036 sqft
- Finished area above ground: 2,036
- Finished area below ground: 780
Video & virtual tour
Property
Parking
- Total spaces: 6
- Parking features: 220 Volt Wiring, Concrete, Heated Garage, Insulated, Oversized
- Attached garage spaces: 3
- Has uncovered spaces: Yes
Features
- Levels: Two,2 Storey
- Stories: 1
- Patio & porch: Balcony(s), Deck, Patio
- Exterior features: Balcony, Lighting
- Fencing: Fenced
- Frontage length: 12.80M 42`0"
Lot
- Size: 4,791 Square Feet
- Features: Back Yard, Dog Run Fenced In
Details
- Parcel number: 101610415
- Zoning: R-M
Construction
Type & style
- Home type: SingleFamily
- Property subtype: Single Family Residence
Materials
- Metal Siding, Vinyl Siding, Wood Siding
- Foundation: Concrete Perimeter
- Roof: Asphalt Shingle
Condition
- New construction: No
- Year built: 2021
Community & HOA
Community
- Features: Park, Playground, Sidewalks, Street Lights
- Subdivision: Blackwolf 1
HOA
- Has HOA: No
Location
- Region: Lethbridge
Financial & listing details
- Price per square foot: C$356/sqft
- Date on market: 4/10/2026
- Date available: 09/08/2026
- Inclusions: Built-in Oven and Microwave, Central Air Conditioner, Dishwasher, Gas Cooktop, Range Hood, refrigerator, Washer and Dryer, Underground Sprinklers, All window coverings including curtains, rods and electric blinds, Garage Door Opener, Garage Gas Heater, Gemstone Lighting, 4 x TV brackets, Security system door bell camera, Door sensors and water sensor, Fridge in basement, Garage Vanity.
Whitney Maronda, Associate
Whitney Maronda, Associate
(403) 715-2085
By pressing Contact Agent, you agree that the real estate professional identified above may call/text you about your search, which may involve use of automated means and pre-recorded/artificial voices. You don't need to consent as a condition of buying any property, goods, or services. Message/data rates may apply. You also agree to our Terms of Use. Zillow does not endorse any real estate professionals. We may share information about your recent and future site activity with your agent to help them understand what you're looking for in a home.
Price history
Price history is unavailable.
Public tax history
Tax history is unavailable.
Climate risks
Neighborhood: Blackwolf
Nearby schools
GreatSchools rating
No schools nearby
We couldn't find any schools near this home.
- C$600,0004 bd3 ba1.1k sqft318 E Lynx Rd N, Lethbridge, AB T1H7E8For Sale

- C$649,9005 bd4 ba2k sqft7 S Greywolf Rd N, Lethbridge, AB T1H7E8For Sale
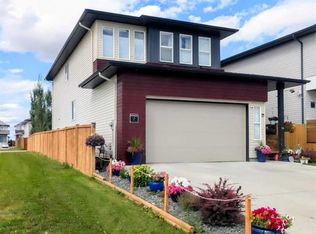
- C$581,9005 bd4 ba1.6k sqft874 S Greywolf Run N, Lethbridge, AB T1H7G6For Sale
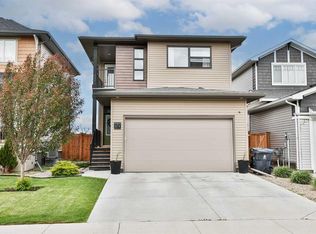
- C$560,0003 bd3 ba1.6k sqft18 Blackwolf Bay N, Lethbridge, AB T1H7C9For Sale
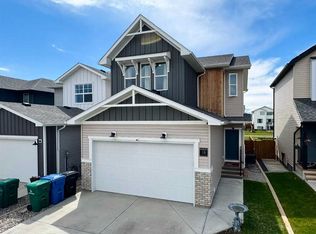
- C$415,0003 bd3 ba1.1k sqft633 Blackwolf Blvd N, Lethbridge, AB T1H7J5For Sale
- C$415,0003 bd3 ba1.1k sqft633 S Blackwolf Blvd N, Lethbridge, AB T1H7C7For Sale
- C$479,9003 bd3 ba1.1k sqft350 W Uplands Blvd N, Lethbridge, AB T1H7C7For Sale
- C$559,9004 bd3 ba1.6k sqft95 Blackwolf Pass, Lethbridge, AB T1H7H8For Sale
Similar homes
- C$600,0004 bd3 ba1.1k sqft318 E Lynx Rd N, Lethbridge, AB T1H 7E8For SaleMLS ID #A2326357, Rylan James, Associate, Onyx Realty Ltd.. courtesy of Pillar9 System
- C$649,9005 bd4 ba2k sqft7 S Greywolf Rd N, Lethbridge, AB T1H 7E8For SaleMLS ID #A2293215, Brennan Reichard, Associate, Onyx Realty Ltd.. courtesy of Pillar9 System
- C$650,0004 bd3 ba1.4k sqft140 W Blackwolf Way N, Lethbridge, AB T1H 6Z7For Sale
 MLS ID #A2297688, Tyler Martineau, Associate Broker, Real Broker. courtesy of Pillar9 System
 - C$569,0004 bd4 ba1.4k sqft963 S 40th Ave N, Lethbridge, AB T1H 7G9For Sale
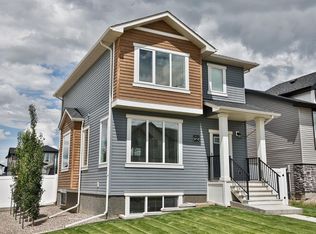 MLS ID #A2328317, Stephanie Eisenman, Associate, Onyx Realty Ltd.. courtesy of Pillar9 System
 - C$559,9004 bd3 ba1.6k sqft95 Blackwolf Pass, Lethbridge, AB T1H 7H8For SaleMLS ID #A2313309, Ryan Doolittle, Associate, Real Broker. courtesy of Pillar9 System
- C$581,9005 bd4 ba1.6k sqft874 S Greywolf Run N, Lethbridge, AB T1H 7G6For SaleMLS ID #A2319439, Kirby Maronda, Associate, Re/Max Real Estate - Lethbridge. courtesy of Pillar9 System
- C$589,9006 bd4 ba2k sqft388 Grizzly Cres N, Lethbridge, AB T1H 4E6For SaleMLS ID #A2327502, Kurtis Hawkins, Associate, Real Broker. courtesy of Pillar9 System
- C$649,9004 bd3 ba1.5k sqft1019 W Glacier Dr S, Lethbridge, AB T1K 3N3For SaleMLS ID #A2328372, Shauna Gruninger, Associate, Re/Max Real Estate - Lethbridge. courtesy of Pillar9 System
- C$560,0003 bd3 ba1.6k sqft18 Blackwolf Bay N, Lethbridge, AB T1H 7C9For SaleMLS ID #A2310717, Bryan Pereverseff, Associate, Royal Lepage South Country - Lethbridge. courtesy of Pillar9 System
- C$529,9004 bd3 ba1.2k sqft7 S Kodiak Blvd N, Lethbridge, AB T1H 6S7For SaleMLS ID #A2327160, Kassi Iwaasa, Broker, Southern Sky Real Estate. courtesy of Pillar9 System
- C$595,0004 bd4 ba1.7k sqft14 Thyrza Burkitt Pl N, Lethbridge, AB T1H 5M5For SaleMLS ID #A2312391, Stacey Paterson, Associate, Re/Max Real Estate - Lethbridge. courtesy of Pillar9 System
- C$609,8504 bd3 ba1.2k sqft914 E Maydell Palmer Vis N, Lethbridge, AB T1H 7B7For SaleMLS ID #A2310225, Riccardo Magliocco, Associate, Grassroots Realty Group. courtesy of Pillar9 System
- C$795,8004 bd4 ba2.3k sqft556 E Sixmile Cres S, Lethbridge, AB T1K 5X2For SaleMLS ID #A2322509, Heidy Lopez, Associate, Braemore Management. courtesy of Pillar9 System
- C$849,9005 bd4 ba2.2k sqft1039 S Caledonia Pl W, Lethbridge, AB T1J 5W1For SaleMLS ID #A2326871, Kurtis Hawkins, Associate, Real Broker. courtesy of Pillar9 System
- C$930,0005 bd4 ba2.4k sqft282 E Caribou Way N, Lethbridge, AB T1H 7J7New ConstructionMLS ID #A2276732, Hayley Lauinger, Associate, Onyx Realty Ltd.. courtesy of Pillar9 System
- C$679,9004 bd4 ba1.8k sqft1009 W Atlantic Lookout W, Lethbridge, AB T1JFor SaleMLS ID #A2300714, Justin Myer, Broker, Lethbridge Real Estate.Com. courtesy of Pillar9 System
- C$609,9005 bd4 ba1.9k sqft180 NW Firelight Way W, Lethbridge, AB T1J 4B2For SaleMLS ID #A2328203, Brody Fyke, Associate, Re/Max Real Estate - Lethbridge. courtesy of Pillar9 System
- C$584,4003 bd3 ba1.6k sqft174 E Caribou Bnd N, Lethbridge, AB T1H 7J8For SaleMLS ID #A2309089, Spring Merrill, Associate, Re/Max Real Estate - Lethbridge. courtesy of Pillar9 System
- C$899,9005 bd3 ba2.1k sqft343 S Blackwolf Blvd N, Lethbridge, AB T1H 7J5New ConstructionMLS ID #A2310195, Kurtis Hawkins, Associate, Real Broker. courtesy of Pillar9 System
- C$809,9004 bd4 ba2k sqft4618 N 31st Ave S, Lethbridge, AB T1K 6S6For SaleMLS ID #A2325479, Taya O'donnell, Associate, Onyx Realty Ltd.. courtesy of Pillar9 System
- Alberta
- Division No. 2
- Lethbridge
- T1H 7E8
- Blackwolf
- 56 Greywolf Rd N
Nearby cities
Nearby neighborhoods
Nearby zip codes
Other Lethbridge Topics
