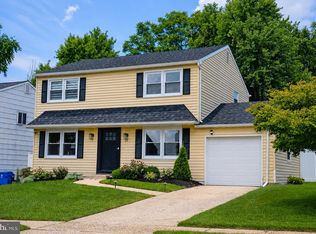
Expanded, upgraded, and move-in ready in Goldenridge, 56 Gridiron Road offers the space, layout, and features buyers are looking for. This beautiful expanded ranch features 4 bedrooms, 2 full bathrooms, approximately 1,554 square feet of living space, upgraded flooring throughout, and an open floor plan designed for comfortable everyday living and entertaining. The main living area offers a warm and inviting layout with a family room, dining room, and living room, highlighted by an upgraded wood-burning fireplace with insert and custom stonework. The updated kitchen and bathrooms are approximately one year old, offering modern finishes and added convenience. The home also features a large primary bedroom, updated roof, large attic storage, and many additional upgrades throughout. Outdoor living is just as impressive with an enclosed patio and a nice-sized yard, providing plenty of space to relax or entertain. Additional features include driveway parking and an attached garage currently ideal for storage. Conveniently located within the Bristol Township School District, this expanded ranch has too many upgrades to list and is a must-see.
Pending
$439,900
56 Gridiron Rd, Levittown, PA 19057
4beds
1,554sqft
Single Family Residence
Built in 1953
6,970 Square Feet Lot
$435,700 Zestimate®
$283/sqft
$-- HOA
What's special
Attached garageFamily roomDining roomNice-sized yardDriveway parkingEnclosed patioWarm and inviting layout
- 66 days
- 80
- 1
Zillow last checked:
Listing updated:
Listed by:
Steve Dziegielewski 609-477-3940,
Arya Realtors 6094773940
Source: Bright MLS,MLS#: PABU2126652
Facts & features
Interior
Bedrooms & bathrooms
- Bedrooms: 4
- Bathrooms: 2
- Full bathrooms: 2
- Main level bathrooms: 2
- Main level bedrooms: 4
Basement
- Area: 0
Heating
- Heat Pump, Electric
Cooling
- Central Air, Electric
Appliances
- Included: Electric Water Heater
- Laundry: Main Level
Features
- Has basement: No
- Number of fireplaces: 1
- Fireplace features: Wood Burning
Interior area
- Total structure area: 1,554
- Total interior livable area: 1,554 sqft
- Finished area above ground: 1,554
- Finished area below ground: 0
Property
Parking
- Total spaces: 1
- Parking features: Asphalt, Driveway
- Uncovered spaces: 1
Accessibility
- Accessibility features: None
Features
- Levels: One
- Stories: 1
- Pool features: None
Lot
- Size: 6,970 Square Feet
Details
- Additional structures: Above Grade, Below Grade
- Parcel number: 05038323
- Zoning: R3
- Special conditions: Standard
Construction
Type & style
- Home type: SingleFamily
- Architectural style: Ranch/Rambler
- Property subtype: Single Family Residence
Materials
- Vinyl Siding
- Foundation: Slab
- Roof: Shingle
Condition
- New construction: No
- Year built: 1953
Utilities & green energy
- Sewer: Public Sewer
- Water: Public
Community & HOA
Community
- Subdivision: Goldenridge
HOA
- Has HOA: No
Location
- Region: Levittown
- Municipality: BRISTOL TWP
Financial & listing details
- Price per square foot: $283/sqft
- Tax assessed value: $20,400
- Annual tax amount: $5,740
- Date on market: 8/3/2026
- Listing agreement: Exclusive Right To Sell
- Listing terms: Cash,Conventional,VA Loan,FHA
- Inclusions: All Appliances And Fixtures.
- Exclusions: All Personal Property.
- Ownership: Fee Simple
Estimated market value
$435,700
$414,000 - $457,000
$2,951/mo
Price history
| Date | Event | Price |
|---|---|---|
| 8/31/2026 | Pending sale | $439,900$283/sqft |
Source:  Bright MLS #PABU2126652 Report a problem Bright MLS #PABU2126652 Report a problem | ||
| 8/3/2026 | Listed for sale | $439,900+287.6%$283/sqft |
Source: Bright MLS #PABU2126652 Report a problem | ||
| 5/22/2000 | Sold | $113,500$73/sqft |
Source: Public Record Report a problem | ||
Public tax history
| Year | Property taxes | Tax assessment |
|---|---|---|
| 2026 | $5,740 +3.2% | $20,400 |
| 2025 | $5,560 +0.4% | $20,400 |
| 2024 | $5,540 +0.7% | $20,400 |
| 2023 | $5,499 | $20,400 |
| 2022 | $5,499 | $20,400 |
| 2021 | $5,499 | $20,400 |
| 2020 | $5,499 +2% | $20,400 |
| 2018 | $5,391 +1.5% | $20,400 |
| 2017 | $5,309 +22.1% | $20,400 |
| 2016 | $4,346 +5.6% | $20,400 |
| 2015 | $4,117 | $20,400 |
| 2014 | $4,117 | $20,400 |
| 2013 | -- | $20,400 |
| 2012 | -- | $20,400 |
| 2011 | -- | $20,400 |
| 2010 | -- | $20,400 |
| 2009 | -- | $20,400 |
| 2008 | -- | $20,400 |
| 2007 | -- | $20,400 |
| 2006 | -- | $20,400 |
| 2005 | -- | $20,400 +300% |
| 2004 | -- | $5,100 |
| 2003 | -- | $5,100 |
| 2002 | -- | $5,100 |
| 2000 | -- | $5,100 |
Find assessor info on the county website
Monthly payment
Est. payment
Payment breakdown
Explore the cost of this home by adjusting the details. Changes won't be saved.Climate risks
Neighborhood: Goldenridge
Nearby schools
Schools provided by the listing agent
- District: Bristol Township
Source: Bright MLS. This data may not be complete. We recommend contacting the local school district to confirm school assignments for this home.
Similar homes
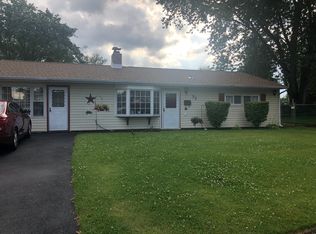
- $459,9004 bd2 ba2k sqft85 Kingwood Ln, Levittown, PA 19055For Sale
 MLS ID #PABU2128212, Julie Mataj, Keller Williams Real Estate-Horsham. Bright MLS
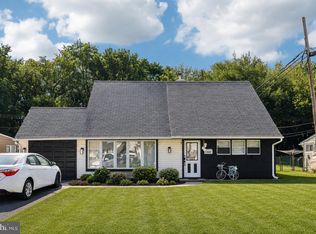
 - $445,0005 bd3 ba1.7k sqft70 Village Ln, Levittown, PA 19054For Sale
 MLS ID #PABU2127422, Tom Toole III, RE/MAX Main Line - West Chester. Bright MLS
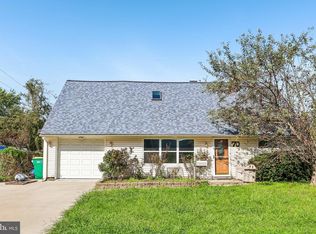
 - $440,0003 bd1 ba1.2k sqft807 Eldridge Rd, Fairless Hills, PA 19030For Sale
 MLS ID #PABU2127608, Allison Hamilton, BHHS Fox & Roach - Robbinsville. Bright MLS
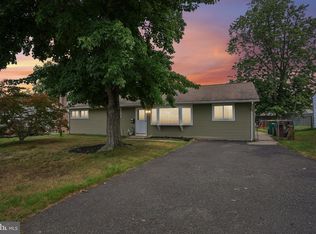
 - $450,0003 bd3 ba1.8k sqft23 Wellington Pl, Burlington, NJ 08016For Sale
 MLS ID #NJBL2118562, Devin Dinofa, Keller Williams Realty - Moorestown. Bright MLS
 - $425,0003 bd3 ba1.5k sqft510 Smithfield Ave, Philadelphia, PA 19116For SaleMLS ID #PAPH2675858, Liz Thompson, Keller Williams Real Estate-Langhorne. Bright MLS
- $475,0003 bd2 ba1.6k sqft84 Winding Way, Hamilton, NJ 08620For SaleMLS ID #NJME2084362, Michael Gerstnicker, BHHS Fox & Roach - Robbinsville. Bright MLS
- $459,0004 bd3 ba1.7k sqft610 Valley Stream Cir, Langhorne, PA 19053For SaleMLS ID #PABU2126924, Max Shein, LPT Realty, LLC. Bright MLS
- $399,9005 bd2 ba2k sqft631 Osborne Ave, Morrisville, PA 19067For SaleMLS ID #PABU2132576, Kevin Sweigard, RE/MAX Properties - Newtown. Bright MLS
- $375,0003 bd3 ba1.8k sqft437 Summer Ave, Edgewater Park, NJ 08010For SaleMLS ID #NJBL2121614, Maria Kennedy, BHHS Fox & Roach-Moorestown. Bright MLS
- $415,0003 bd2 ba2k sqft18 Sandal Ln, Willingboro, NJ 08046For SaleMLS ID #NJBL2119702, Stef Fernandes, ERA Central Realty Group - Cream Ridge. Bright MLS
- $450,0004 bd2 ba2k sqft16 Creekview Rd, Willingboro, NJ 08046For SaleMLS ID #NJBL2120344, Mr. Naoji Moriuchi, Compass New Jersey, LLC - Moorestown. Bright MLS
- $470,0003 bd2 ba1.8k sqft272 Main St, Hamilton, NJ 08620For SaleMLS ID #NJME2083866, Karma Estaphanous, RE/MAX Select - Princeton. Bright MLS
- $450,0004 bd2 ba2.2k sqft30 W Moreland Ave, Hatboro, PA 19040For SaleMLS ID #PAMC2194750, Jayna Zoeiro, KW Empower. Bright MLS
- $429,0004 bd3 ba1.7k sqft60 Pinafore Ln, Willingboro, NJ 08046For SaleMLS ID #NJBL2115062, Sarah Feingold, HomeSmart First Advantage Realty. Bright MLS
- $399,9004 bd2 ba1.6k sqft43 Gainscott Ln, Willingboro, NJ 08046For SaleMLS ID #NJBL2119918, Usman Shaikh, RE/MAX Unlimited. Bright MLS
- $395,0003 bd3 ba1.7k sqft38 Mandolin Ln, Willingboro, NJ 08046For SaleMLS ID #NJBL2121378, Julie Pemberton, BHHS Fox & Roach - Princeton. Bright MLS
- $425,0003 bd2 ba1.6k sqft359 Churchill Ave, Hamilton, NJ 08610For SaleMLS ID #NJME2083744, Darlene Mayernik, Keller Williams Premier. Bright MLS
- $419,9993 bd2 ba1.6k sqft49 Bonnie Ln, Willingboro, NJ 08046For SaleMLS ID #NJBL2120216, Avraham Wachs, HomeSmart First Advantage Realty. Bright MLS
- $434,9003 bd2 ba1.4k sqft3416 E State Street Ext, Hamilton, NJ 08619For SaleMLS ID #NJME2077506, Tanya Dorfman, Coldwell Banker Residential Brokerage - Princeton. Bright MLS
- $439,5003 bd2 ba1.7k sqft601 Sharon Ln, Philadelphia, PA 19115For SaleMLS ID #PAPH2622884, Adam Kiliszek, EXP Realty, LLC. Bright MLS
