Welcome to 56 Hamilton Road in Belmont a new construction single family home part of Belmont's newest 3 home subdivision! Conveniently located close to the Belmont/Cambridge line, this home is convenient to the high school, town fields, library, hockey rink, commuter train, Belmont center, Alewife Redline Train, Whole foods, and Fresh Pond golf course and reservoir. This home features 4 bedrooms, 4.5 baths, spectacular walnut and white kitchen with quartz countertops and island, gas fireplace, finished walk out lower level, garage, landscaped yard and patio. The main level offers a flexible floor plan with living room with fireplace and built ins, dining room/family room, kitchen, mudroom and half bath. The primary bedroom on the second level offers a custom closet and beautiful primary bath. Two more bedrooms, bathroom and laundry complete the second floor. The third level offers a bedroom and office/den and full bath. There is also a finished lower level with wet bar & full bath.
Sold for $2,310,000
$2,310,000
56 Hamilton Rd, Belmont, MA 02478
4beds
3,500sqft
Single Family Residence
Built in 2025
4,500 Square Feet Lot
$2,338,000 Zestimate®
$660/sqft
$3,704 Estimated rent
Home value
$2,338,000
$2.15M - $2.55M
$3,704/mo
Zestimate® history
Owner options
List your home for rent
$3,704/mo
Rent Zestimate®
Find your next renter with Zillow Rental Manager. Plus, with online applications, you can quickly screen prospective tenants – for free.
$3,704/mo
Rent Zestimate®
Refinance and save
$14,957/mo
Est. payment
Refinancing to a lower rate could help reduce your monthly payments and save thousands over the life of the loan.
$14,957/mo
Est. payment
Explore your selling options
Work with a Zillow partner agent
Leverage their expertise and Zillow's premium Showcase listings to get your home seen by more buyers.
Get startedList with your own agent
Get your home in front of millions of buyers by listing it on Zillow.
Learn how to do itSell it yourself
Take full control of how buyers see your home on Zillow by listing For Sale by Owner (FSBO).
List your homeWhat's special
Gas fireplaceBeautiful primary bathLandscaped yard and patioCustom closetWet bar
Zillow last checked:
Listing updated:
Listed by:
Lori Orchanian 617-413-6770,
Coldwell Banker Realty - Belmont 617-484-5300
Bought with:
Ashley Desmond
Berkshire Hathaway HomeServices Commonwealth Real Estate
Source: MLS PIN,MLS#: 73351195
Facts & features
Interior
Bedrooms & bathrooms
- Bedrooms: 4
- Bathrooms: 5
- Full bathrooms: 4
- 1/2 bathrooms: 1
Primary bedroom
- Features: Bathroom - Full, Walk-In Closet(s), Flooring - Hardwood, Recessed Lighting, Lighting - Sconce
- Level: Second
- Area: 210
- Dimensions: 15 x 14
Bedroom 2
- Features: Closet, Flooring - Hardwood
- Level: Second
- Area: 168
- Dimensions: 14 x 12
Bedroom 3
- Features: Closet, Flooring - Hardwood
- Level: Second
- Area: 168
- Dimensions: 14 x 12
Bedroom 4
- Features: Bathroom - Full, Closet, Flooring - Wall to Wall Carpet
- Level: Third
- Area: 270
- Dimensions: 18 x 15
Primary bathroom
- Features: Yes
Bathroom 1
- Features: Bathroom - Half
- Level: First
Bathroom 2
- Features: Bathroom - Full
- Level: Second
Bathroom 3
- Features: Bathroom - Full
- Level: Third
Dining room
- Features: Flooring - Hardwood
- Level: First
- Area: 252
- Dimensions: 18 x 14
Family room
- Features: Bathroom - Full, Flooring - Vinyl, Wet Bar, Exterior Access, Open Floorplan, Recessed Lighting
- Level: Basement
- Area: 924
- Dimensions: 33 x 28
Kitchen
- Features: Flooring - Hardwood, Dining Area, Pantry, Kitchen Island, Exterior Access, Open Floorplan, Recessed Lighting, Stainless Steel Appliances, Pot Filler Faucet, Wine Chiller, Lighting - Pendant
- Level: Main,First
- Area: 252
- Dimensions: 18 x 14
Living room
- Features: Closet, Flooring - Hardwood
- Level: First
- Area: 210
- Dimensions: 15 x 14
Office
- Features: Flooring - Wall to Wall Carpet
- Level: Third
- Area: 225
- Dimensions: 15 x 15
Heating
- Natural Gas, Hydro Air
Cooling
- Central Air
Appliances
- Included: Range, Oven, Dishwasher, Disposal, Microwave, Refrigerator, Range Hood
- Laundry: Second Floor
Features
- Bathroom - Full, Bathroom, Home Office, Wet Bar
- Flooring: Carpet, Hardwood, Vinyl / VCT, Flooring - Wall to Wall Carpet
- Basement: Finished
- Number of fireplaces: 1
- Fireplace features: Living Room
Interior area
- Total structure area: 3,500
- Total interior livable area: 3,500 sqft
- Finished area above ground: 2,660
- Finished area below ground: 840
Property
Parking
- Total spaces: 4
- Parking features: Detached, Garage Door Opener, Paved Drive, Off Street, Paved
- Garage spaces: 1
- Uncovered spaces: 3
Features
- Patio & porch: Patio
- Exterior features: Patio, Professional Landscaping, Sprinkler System, Decorative Lighting, Fenced Yard
- Fencing: Fenced/Enclosed,Fenced
Lot
- Size: 4,500 Square Feet
Details
- Zoning: r
Construction
Type & style
- Home type: SingleFamily
- Architectural style: Colonial
- Property subtype: Single Family Residence
Materials
- Frame
- Foundation: Concrete Perimeter
- Roof: Shingle
Condition
- Year built: 2025
Utilities & green energy
- Sewer: Public Sewer
- Water: Public
- Utilities for property: for Gas Range
Community & HOA
Community
- Features: Public Transportation, Shopping, Pool, Tennis Court(s), Park, Walk/Jog Trails, Golf, Medical Facility, Highway Access, House of Worship, Private School, Public School, T-Station
- Security: Security System
HOA
- Has HOA: No
Location
- Region: Belmont
Financial & listing details
- Price per square foot: $660/sqft
- Tax assessed value: $1,058,000
- Annual tax amount: $12,050
- Date on market: 12/16/2025
Price history
| Date | Event | Price |
|---|---|---|
| 5/30/2025 | Sold | $2,310,000-7.6%$660/sqft |
Source: MLS PIN #73351195 Report a problem | ||
| 3/27/2025 | Listed for sale | $2,499,000$714/sqft |
Source: MLS PIN #73351195 Report a problem | ||
Public tax history
Tax history is unavailable.
Neighborhood: 02478
Nearby homes
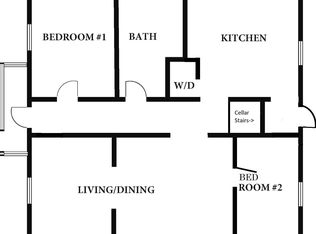
- $--2 bd1 ba1k sqft54 Hamilton Rd, Belmont, MA 02478Off Market
- $1,241,2002 bd2 ba1.6k sqft60 Hamilton Rd, Belmont, MA 02478Off Market
- $950,100-- bd-- ba-- sqft50-52 Hamilton Rd, Belmont, MA 02478Off Market
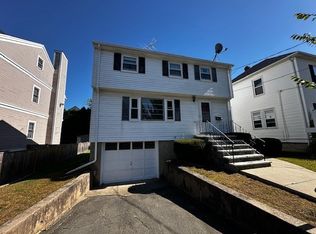
- $950,0003 bd2 ba1.3k sqft59 Hamilton Rd, Belmont, MA 02478Sold
- $1,122,6003 bd2 ba1.5k sqft55 Hamilton Rd, Belmont, MA 02478Off Market
- $2,250,0005 bd5 ba4.6k sqft48 Hamilton Rd, Belmont, MA 02478Sold
- $2,310,0005 bd5 ba4.6k sqft46 Hamilton Rd, Belmont, MA 02478Sold
- $2,355,700-- bd-- ba-- sqft46-48 Hamilton Rd, Belmont, MA 02478Off Market
Nearby schools
GreatSchools rating
- 10/10Mary Lee Burbank SchoolGrades: K-3Distance: 0.4 mi
- 9/10Belmont Middle SchoolGrades: 7-8Distance: 0.3 mi
- 10/10Belmont High SchoolGrades: 9-12Distance: 0.6 mi
Get a cash offer in 3 minutes
Find out how much your home could sell for in as little as 3 minutes with a no-obligation cash offer.
Estimated market value
$2,338,000
Get a cash offer in 3 minutes
Find out how much your home could sell for in as little as 3 minutes with a no-obligation cash offer.
Estimated market value
$2,338,000
- Massachusetts
- Middlesex County
- Belmont
- 02478
- 56 Hamilton Rd
