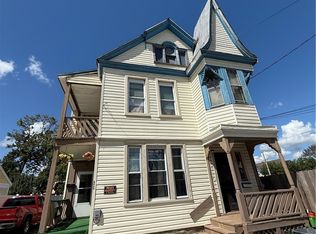
Step back in time and imagine the possibilities offered by this distinctive home, believed to date to approximately 1840. With nearly two centuries of history, the property offers approximately 1,728 square feet of living space, four bedrooms and one-and-a-half baths. Generously sized rooms, a flexible floor plan and original character provide an excellent foundation for restoration, renovation and personalization.
Once used as a two family home residence, the property was later converted into a single family home. A former kitchen area on the second floor still contains its original sink, stove and refrigerator, offering a fascinating glimpse into the home's earlier use. The original cistern also remains and has been repurposed as a unique storage space, preserving another piece of the property's history.
The home will require updating and repairs, making it an appealing opportunity for buyers who appreciate older properties and are ready to bring new life to a home with a story to tell. Conveniently located in South Utica near shopping, dining, and everyday amenities. Walking distance to Bus lines on Genesee and Oneida Street. The property is situated along a well-traveled road and in direct proximity to active railroad tracks. Bring your vision and explore the potential of this unique place of Utica history.
Active
Price cut: $10K (10/7)
$149,900
56 Higby Rd, Utica, NY 13501
4beds
1,728sqft
Single Family Residence
Built in 1840
3,179 Square Feet Lot
$-- Zestimate®
$87/sqft
$-- HOA
What's special
Original characterFlexible floor planOne-and-a-half bathsGenerously sized roomsFour bedrooms
- 51 days
- 927
- 54
Zillow last checked:
Listing updated:
Listed by:
Pine to Palm Realty Group, LLC 315-272-7419,
Theresa Ann Bova 315-796-5369
Source: NYSAMLSs,MLS#: S1711905 Originating MLS: Mohawk Valley
Originating MLS: Mohawk ValleyFacts & features
Interior
Bedrooms & bathrooms
- Bedrooms: 4
- Bathrooms: 2
- Full bathrooms: 1
- 1/2 bathrooms: 1
- Main level bathrooms: 1
- Main level bedrooms: 2
Heating
- Gas, Forced Air
Cooling
- Window Unit(s)
Appliances
- Included: Dryer, Gas Cooktop, Gas Water Heater, Refrigerator, Washer
- Laundry: Main Level
Features
- Den, Entrance Foyer, Eat-in Kitchen, Other, See Remarks
- Flooring: Carpet, Other, See Remarks, Varies
- Basement: Dirt Floor,Partial
- Has fireplace: No
Interior area
- Total structure area: 1,728
- Total interior livable area: 1,728 sqft
Video & virtual tour
Property
Parking
- Parking features: No Garage
Features
- Levels: Two
- Stories: 2
- Exterior features: Blacktop Driveway
Lot
- Size: 3,179 Square Feet
- Dimensions: 21 x 146
- Features: Near Public Transit, Rectangular, Rectangular Lot
Details
- Parcel number: 30160032901900030020000000
- Special conditions: Standard,Trust
Construction
Type & style
- Home type: SingleFamily
- Architectural style: Historic/Antique,Two Story
- Property subtype: Single Family Residence
Materials
- Wood Siding
- Foundation: Poured
- Roof: Asphalt
Condition
- Resale
- Year built: 1840
Utilities & green energy
- Sewer: Connected
- Water: Connected, Public
- Utilities for property: Sewer Connected, Water Connected
Community & HOA
Location
- Region: Utica
Financial & listing details
- Price per square foot: $87/sqft
- Tax assessed value: $48,600
- Annual tax amount: $1,702
- Date on market: 9/3/2026
- Cumulative days on market: 43 days
- Listing terms: Cash,Conventional
Estimated market value
Not available
Estimated sales range
Not available
Not available
Price history
| Date | Event | Price |
|---|---|---|
| 10/7/2026 | Listed for sale | $149,900-6.3%$87/sqft |
Source:  NYSAMLSs #S1711905 Report a problem NYSAMLSs #S1711905 Report a problem | ||
| 9/16/2026 | Contingent | $159,900$93/sqft |
Source: NYSAMLSs #S1711905 Report a problem | ||
| 9/3/2026 | Listed for sale | $159,900$93/sqft |
Source: NYSAMLSs #S1711905 Report a problem | ||
Public tax history
| Year | Property taxes | Tax assessment |
|---|---|---|
| 2018 | $1,618 | $48,600 |
| 2017 | $1,618 | $48,600 |
| 2016 | -- | $48,600 |
| 2015 | -- | $48,600 |
| 2014 | -- | $48,600 |
Find assessor info on the county website
Monthly payment
Climate risks
Neighborhood: 13501
Nearby schools
Schools provided by the listing agent
- District: Utica
Source: NYSAMLSs. This data may not be complete. We recommend contacting the local school district to confirm school assignments for this home.
Similar homes
- $139,9004 bd2 ba1.7k sqft1501 Kemble St, Utica, NY 13501For Sale

 MLS ID #S1713772, Starry Lay, Listing by: Howard Hanna Cny Inc. NYSAMLSs
 - $159,7504 bd1 ba1k sqft1113 Leeds St, Utica, NY 13501For Sale
 MLS ID #S1719529, Brett Lojewski, Listing by: The Property Shop. NYSAMLSs
 - $149,9004 bd2 ba1.5k sqft601 Eagle St, Utica, NY 13501For Sale
 MLS ID #S1689151, Alen Zekic, Listing by: Assist2Sell Buyers & Sellers 1st Choice. NYSAMLSs
 - $124,9005 bd2 ba2.1k sqft1302 Dudley Ave, Utica, NY 13501For Sale
 MLS ID #S1719249, Michael Jarvi, Listing by: The O'Hara Group. NYSAMLSs
 - $199,9003 bd2 ba1.1k sqft62 Leslie Ave, Utica, NY 13501For SaleMLS ID #S1723260, Lori DiNardo-Emmerich, Listing by: Coldwell Banker Faith Properties. NYSAMLSs
- $179,0005 bd2 ba1.4k sqft1021 George Pl, Utica, NY 13501For SaleMLS ID #S1719202, Alen Zekic, Listing by: Assist2Sell Buyers & Sellers 1st Choice. NYSAMLSs
- $159,9004 bd1 ba1.7k sqft809 Mulberry St, Utica, NY 13502For SaleMLS ID #S1696405, Alen Zekic, Listing by: Assist2Sell Buyers & Sellers 1st Choice. NYSAMLSs
- $134,9004 bd1 ba1.3k sqft817 Chestnut St, Utica, NY 13502For SaleMLS ID #S1699934, Victoria Rodriguez, Listing by: Coldwell Banker Faith Properties. NYSAMLSs
- $135,0004 bd2 ba2k sqft1410 Howard Ave, Utica, NY 13501For SaleMLS ID #S1694634, Ramazani Juma, Listing by: Howard Hanna Cny Inc. NYSAMLSs
- $187,9004 bd2 ba1.5k sqft504 Eagle St, Utica, NY 13501For SaleMLS ID #S1715409, Brett Lojewski, Listing by: The Property Shop. NYSAMLSs
- $174,0003 bd2 ba1.4k sqft631 South St, Utica, NY 13501For SaleMLS ID #S1689959, Yanina Martinez, Listing by: Coldwell Banker Faith Properties. NYSAMLSs
- $199,9004 bd2 ba1.5k sqft1626 Miller St, Utica, NY 13501For SaleMLS ID #S1710348, Alen Zekic, Listing by: Assist2Sell Buyers & Sellers 1st Choice. NYSAMLSs
- $219,9004 bd4 ba1.8k sqft25 Prospect St, Utica, NY 13501For SaleMLS ID #S1709133, Mikhail Polkhovskiy, Listing by: Home Pro Realty. NYSAMLSs
- $185,0005 bd2 ba1.3k sqft1305 Oak St, Utica, NY 13502For SaleMLS ID #S1717212, Mikhail Polkhovskiy, Listing by: Home Pro Realty. NYSAMLSs
- $180,0003 bd1 ba1k sqft16 1st St, Yorkville, NY 13495For SaleMLS ID #S1721941, C. Vitiello, Listing by: Coldwell Banker Faith Properties Il. NYSAMLSs
- $195,0003 bd2 ba1.6k sqft1159 McQuade Ave, Utica, NY 13501For SaleMLS ID #S1699795, Alen Zekic, Listing by: Assist2Sell Buyers & Sellers 1st Choice. NYSAMLSs
- $179,9003 bd1 ba1k sqft1829 Gardner St, Utica, NY 13501For SaleMLS ID #S1689860, Nicole Bartolomie-Nucci, Listing by: Hunt Real Estate Era Cl. NYSAMLSs
- $172,0004 bd2 ba1.9k sqft8 1/2 Noyes St, Utica, NY 13502For SaleMLS ID #S1710411, Yanina Martinez, Listing by: Coldwell Banker Faith Properties. NYSAMLSs
- $119,9004 bd2 ba1.6k sqft316 Tilden Ave, Utica, NY 13501For SaleMLS ID #S1647446, Anna Storey, Listing by: Hunt Real Estate Era Cl. NYSAMLSs
- $149,9993 bd1 ba1.1k sqft201 Miller St, Oriskany, NY 13424For SaleMLS ID #S1712448, Raymond Kurtyka, Listing by: Coldwell Banker Prime Prop,Inc. NYSAMLSs
