Welcome home to 56 Holly Road NW - where your front door opens directly onto the Atlanta BeltLine Westside Trail, putting miles of walking and biking paths, parks, public art, breweries, restaurants, and shopping right outside your door in one of Atlanta's most exciting, fastest-growing lifestyle destinations. Beautifully renovated within the last three years, this move-in ready 4 bedroom, 2 bathroom home blends modern design with everyday livability. The open-concept floor plan is filled with natural light and finished with luxury vinyl plank flooring throughout, a stunning kitchen with quartz countertops, contemporary cabinetry and stainless steel appliances, and spa-inspired bathrooms. The flexible layout adapts to how you live - home office, guest suite, nursery, fitness room, or media room, the choice is yours. Outside, a fenced corner lot creates the perfect setting for entertaining, relaxing, or simply enjoying time with family and friends. Walk or bike to Lee + White for Monday Night Garage, Wild Heaven Beer, ASW Distillery, Hop City, boutique fitness studios, coffee shops, and local restaurants - with Historic West End, Westview, Mercedes-Benz Stadium, Downtown Atlanta, Georgia Tech, Georgia State, and Hartsfield-Jackson all just minutes away. Whether you're searching for your next primary residence or an opportunity to own in one of Atlanta's fastest-growing BeltLine communities, 56 Holly Road NW delivers modern updates, exceptional walkability, and a location that's hard to beat. Schedule your private showing today and experience BeltLine living at its best.
Active
$349,000
56 Holly Rd NW, Atlanta, GA 30314
4beds
3,089sqft
Single Family Residence
Built in 2006
5,009 Square Feet Lot
$332,400 Zestimate®
$113/sqft
$-- HOA
What's special
Contemporary cabinetryFenced corner lotStainless steel appliancesSpa-inspired bathrooms
- 12 days
- 449
- 55
Zillow last checked:
Listing updated:
Listed by:
Shennise McLaren 470-801-8850,
The Armani Agency,
Gabrielle Johnson 470-795-9682,
The Armani Agency
Source: GAMLS,MLS#: 10856334
Facts & features
Interior
Bedrooms & bathrooms
- Bedrooms: 4
- Bathrooms: 2
- Full bathrooms: 2
- Main level bathrooms: 1
- Main level bedrooms: 3
Rooms
- Room types: Other
Heating
- Central
Cooling
- Ceiling Fan(s), Central Air
Appliances
- Included: Dishwasher, Dryer, Microwave, Oven/Range (Combo), Refrigerator, Stainless Steel Appliance(s), Washer
- Laundry: In Hall
Features
- Double Vanity, High Ceilings, Roommate Plan, Walk-In Closet(s)
- Flooring: Vinyl
- Windows: Double Pane Windows
- Basement: None
- Has fireplace: No
- Common walls with other units/homes: No Common Walls
Interior area
- Total structure area: 3,089
- Total interior livable area: 3,089 sqft
- Finished area above ground: 2,010
- Finished area below ground: 1,079
Property
Parking
- Total spaces: 2
- Parking features: Parking Pad
- Has uncovered spaces: Yes
Accessibility
- Accessibility features: Accessible Entrance
Features
- Levels: Two
- Stories: 2
- Exterior features: Other
Lot
- Size: 5,009 Square Feet
- Features: Corner Lot, City Lot, Level
Details
- Additional structures: Other
- Parcel number: 14 014700040118
Construction
Type & style
- Home type: SingleFamily
- Architectural style: Bungalow/Cottage
- Property subtype: Single Family Residence
Materials
- Vinyl Siding
- Roof: Other
Condition
- Resale
- New construction: No
- Year built: 2006
Utilities & green energy
- Sewer: Public Sewer
- Water: Public
- Utilities for property: Electricity Available, Cable Available, High Speed Internet, Natural Gas Available, Water Available
Green energy
- Energy efficient items: Appliances
Community & HOA
Community
- Features: Sidewalks
- Security: Smoke Detector(s)
- Subdivision: EZRA CHURCH HEIGHTS
HOA
- Has HOA: No
- Services included: None
Location
- Region: Atlanta
Financial & listing details
- Price per square foot: $113/sqft
- Tax assessed value: $300,100
- Annual tax amount: $4,910
- Date on market: 10/1/2026
- Cumulative days on market: 12 days
- Listing agreement: Exclusive Right To Sell
- Electric utility on property: Yes
Estimated market value
$332,400
$316,000 - $349,000
$2,814/mo
Price history
| Date | Event | Price |
|---|---|---|
| 10/1/2026 | Listed for sale | $349,000$113/sqft |
Source:  GAMLS #10856334 Report a problem GAMLS #10856334 Report a problem | ||
| 10/1/2026 | Listing removed | $349,000$113/sqft |
Source: GAMLS #10837632 Report a problem | ||
| 9/2/2026 | Listed for sale | $349,000-2.8%$113/sqft |
Source: GAMLS #10837632 Report a problem | ||
| 9/1/2026 | Listing removed | $359,000$116/sqft |
Source: GAMLS #10803125 Report a problem | ||
| 7/28/2026 | Price change | $359,000-9.8%$116/sqft |
Source: GAMLS #10803125 Report a problem | ||
| 7/10/2026 | Listed for sale | $398,000+20.6%$129/sqft |
Source:  FMLS GA #7802773 Report a problem FMLS GA #7802773 Report a problem | ||
| 6/1/2026 | Listing removed | $2,850$1/sqft |
Source: FMLS GA #7763709 Report a problem | ||
| 5/2/2026 | Listed for rent | $2,850$1/sqft |
Source: FMLS GA #7763709 Report a problem | ||
| 5/1/2026 | Listing removed | $2,850$1/sqft |
Source: FMLS GA #7746593 Report a problem | ||
| 4/3/2026 | Listed for rent | $2,850$1/sqft |
Source: FMLS GA #7746593 Report a problem | ||
| 4/1/2026 | Listing removed | $2,850$1/sqft |
Source: FMLS GA #7728008 Report a problem | ||
| 3/3/2026 | Listed for rent | $2,850$1/sqft |
Source: FMLS GA #7728008 Report a problem | ||
| 3/2/2026 | Listing removed | $2,850$1/sqft |
Source: FMLS GA #7719822 Report a problem | ||
| 2/15/2026 | Listed for rent | $2,850-4.2%$1/sqft |
Source: FMLS GA #7719822 Report a problem | ||
| 2/15/2026 | Listing removed | $2,975$1/sqft |
Source: Zillow Rentals Report a problem | ||
| 1/16/2026 | Listed for rent | $2,975-9.8%$1/sqft |
Source: Zillow Rentals Report a problem | ||
| 1/12/2026 | Listing removed | $3,300$1/sqft |
Source: FMLS GA #7694521 Report a problem | ||
| 1/5/2026 | Price change | $3,300+10.9%$1/sqft |
Source: FMLS GA #7694521 Report a problem | ||
| 12/19/2025 | Listed for rent | $2,975$1/sqft |
Source: FMLS GA #7694521 Report a problem | ||
| 12/13/2025 | Listing removed | $2,975$1/sqft |
Source: FMLS GA #7687197 Report a problem | ||
| 12/1/2025 | Listed for rent | $2,975$1/sqft |
Source: FMLS GA #7687197 Report a problem | ||
| 12/1/2025 | Listing removed | $2,975$1/sqft |
Source: GAMLS #10648307 Report a problem | ||
| 11/28/2025 | Listed for rent | $2,975$1/sqft |
Source: GAMLS #10648307 Report a problem | ||
| 11/28/2025 | Listing removed | $2,975$1/sqft |
Source: FMLS GA #7684449 Report a problem | ||
| 11/21/2025 | Listed for rent | $2,975$1/sqft |
Source: FMLS GA #7684449 Report a problem | ||
| 1/18/2023 | Sold | $330,000+340%$107/sqft |
Source: FMLS GA #7146235 Report a problem | ||
| 3/2/2009 | Sold | $75,000-48.3%$24/sqft |
Source: Public Record Report a problem | ||
| 9/2/2008 | Sold | $145,000-44.4%$47/sqft |
Source: Agent Provided Report a problem | ||
| 1/25/2008 | Sold | $261,000+770%$84/sqft |
Source: Public Record Report a problem | ||
| 3/6/2006 | Sold | $30,000$10/sqft |
Source: Public Record Report a problem | ||
Public tax history
| Year | Property taxes | Tax assessment |
|---|---|---|
| 2025 | $4,911 -9.1% | $120,040 -9.1% |
| 2024 | $5,404 +26.9% | $132,000 -1.1% |
| 2023 | $4,258 -7.8% | $133,480 +16.9% |
| 2022 | $4,620 +35.1% | $114,160 +35.2% |
| 2021 | $3,421 +3.5% | $84,440 +5.8% |
| 2020 | $3,305 +108.9% | $79,840 +61% |
| 2019 | $1,582 | $49,600 +85.6% |
| 2018 | $1,582 | $26,720 +56.4% |
| 2017 | $1,582 +30.4% | $17,080 |
| 2016 | $1,214 +63.7% | $17,080 |
| 2015 | $741 -4.3% | $17,080 |
| 2014 | $774 | $17,080 +13% |
| 2013 | -- | $15,120 -25.7% |
| 2012 | -- | $20,360 -46.8% |
| 2011 | -- | $38,240 |
| 2010 | $1,689 | $38,240 -27.4% |
| 2009 | -- | $52,640 -43.1% |
| 2008 | $32 -99.2% | $92,440 -0.3% |
| 2007 | $3,937 | $92,720 |
Find assessor info on the county website
Monthly payment
Est. payment
Payment breakdown
Explore the cost of this home by adjusting the details. Changes won't be saved.Climate risks
Neighborhood: West Lake
Nearby schools
Schools provided by the listing agent
- Middle: J L Invictus
- High: Douglass
Source: GAMLS. This data may not be complete. We recommend contacting the local school district to confirm school assignments for this home.
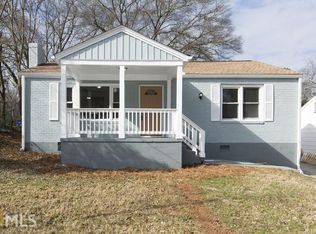
Similar homes
- $345,0003 bd2 ba2.2k sqft1751 S Olympian Way SW, Atlanta, GA 30310Active

 MLS ID #10699440, Alexendria McCullough, Indigo Road Realty Georgia. GAMLS
 - $425,0004 bd3 ba1.6k sqft1967 Detroit Ave NW, Atlanta, GA 30314Active
 MLS ID #10741723, Talena Davis, The Atlanta Key Firm LLC. GAMLS
 - $435,0004 bd3 ba2.1k sqft941 Ashby Cir NW, Atlanta, GA 30314For Sale
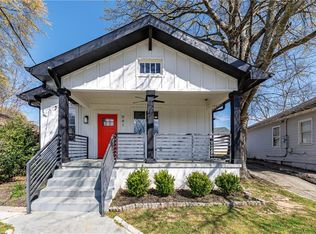
 MLS ID #7825426, Cary Lyle, Dorsey Alston Realtors. FMLS GA
 - $250,0004 bd2 ba1.8k sqft623 Montevista St SW, Atlanta, GA 30310ActiveMLS ID #10867634, Conroy Johnson, The Atelier Group. GAMLS
- $400,0004 bd3 ba1.9k sqft1321 Avon Ave SW, Atlanta, GA 30310For SaleMLS ID #7841405, Christynn Bailey, HomeSmart. FMLS GA
- $495,0004 bd2 ba1.7k sqft652 Hugh St SW, Atlanta, GA 30310ActiveMLS ID #10870719, Matt Holt, Excalibur Homes, LLC. GAMLS
- $299,9994 bd2 ba3.3k sqft1271 Byewood Ln SW, Atlanta, GA 30310ActiveMLS ID #10703258, Gloria J Simmons, Virtual Properties Realty.com. GAMLS
- $425,0003 bd3 ba1.8k sqft1600 Rogers Ave SW, Atlanta, GA 30310ActiveMLS ID #10855946, Ericka Mitchell, Compass. GAMLS
- $424,9003 bd2 ba1.9k sqft1082 Metropolitan Pkwy SW, Atlanta, GA 30310For SaleMLS ID #7849010, India Cooper, Trend Atlanta Realty, Inc.. FMLS GA
- $334,5003 bd3 ba2.6k sqft2339 Country Club Ln SW, Atlanta, GA 30311ActiveMLS ID #10696287, LaShanae Butler, Watch Realty Co. GAMLS
- $419,9004 bd2 ba1.7k sqft2133 Cascade Rd SW, Atlanta, GA 30311ActiveMLS ID #10719903, Joshua Erwin, BHGRE Metro Brokers. GAMLS
- $499,0004 bd3 ba2.5k sqft961 Ashby Cir NW, Atlanta, GA 30314ActiveMLS ID #10762221, Tristain O'Donnell, Engel & Völkers Atlanta. GAMLS
- $349,0003 bd3 ba1.6k sqft2008 Neely Ave, East Pt, GA 30344ActiveMLS ID #10834145, Justin Landis, Bolst. GAMLS
- $449,0007 bd4 ba2.7k sqft921 Hall St NW, Atlanta, GA 30318ActiveMLS ID #10850364, Adon Williams, Partners Management. GAMLS
- $399,0005 bd2 ba1.7k sqft469 Mellview Ave SW, Atlanta, GA 30310For SaleMLS ID #7779427, Jen Metzger, Atlanta Fine Homes Sotheby's International. FMLS GA
- $390,0003 bd2 ba2k sqft1460 Loch Lomond Trl SW, Atlanta, GA 30331Active Under ContractMLS ID #10826182, Amanda VanWinkle, Coldwell Banker Realty. GAMLS
- $320,0005 bd3 ba3.4k sqft2360 S Hairston Rd, Decatur, GA 30035ActiveMLS ID #10856456, Shennise McLaren, The Armani Agency. GAMLS
- $350,0003 bd3 ba1.5k sqft2913 Ilir Mnr NW, Atlanta, GA 30318ActiveMLS ID #10830460, Viviana Martinez, Hester Group, REALTORS. GAMLS
- $509,0003 bd3 ba2.4k sqft1988 Brewer Blvd SW, Atlanta, GA 30310For SaleMLS ID #7850081, Angelica Sazhko, HomeSmart. FMLS GA
- $400,0004 bd3 ba1.8k sqft1221 Elizabeth Ave SW, Atlanta, GA 30310ActiveMLS ID #10844666, Tristain O'Donnell, Engel & Völkers Atlanta. GAMLS
