Welcome to this charming semi-detached home located at 56 Huron Road in Mitchell. Offering a perfect blend of practicality and value, this 3 bedroom, 1 bath home is ready for its next chapter, with immediate possession available. Step inside to a comfortable main floor with an open concept eat-in kitchen, 3 bedrooms, front den and full bathroom. Updated flooring, new patio door leading to the fenced in backyard. Downstairs, the large rec room with a dry bar, along side the laundry room, utility and extra storage room. You will appreciate the many important updates already completed, including furnace and central air, hot water heater, flooring, patio door and deck. Outside the fully fenced backyard is perfect for entertaining. Parking for up 6 vehicles and an attached garage, there is no shortage of parking convenience. Situated close to the Lions park and minutes to Mitchell's shops, restaurants and schools, this home offers a fantastic opportunity for first time home buyers, families or retirees.
For sale
C$489,900
56 Huron Rd, West Perth, ON N0K 1N0
3beds
1baths
Single Family Residence
Built in ----
5,597 Square Feet Lot
$-- Zestimate®
C$--/sqft
C$-- HOA
What's special
Semi-detached homeOpen concept eat-in kitchenFront denUpdated flooringLaundry roomFurnace and central airHot water heater
- 1 day |
- 1 |
- 0 |
Zillow last checked:
Listing updated:
Listed by:
Sutton Group - First Choice Realty Ltd.
Source: TRREB,MLS®#: X13709146 Originating MLS®#: One Point Association of REALTORS
Originating MLS®#: One Point Association of REALTORSFacts & features
Interior
Bedrooms & bathrooms
- Bedrooms: 3
- Bathrooms: 1
Primary bedroom
- Level: Main
- Dimensions: 3.79 x 3.68
Bedroom 2
- Level: Main
- Dimensions: 3.02 x 3.2
Bedroom 3
- Level: Main
- Dimensions: 3.79 x 3.2
Bathroom
- Level: Main
- Dimensions: 1.5 x 2.57
Other
- Level: Basement
Den
- Level: Main
- Dimensions: 3.79 x 3.61
Foyer
- Level: Main
- Dimensions: 3.71 x 1.91
Kitchen
- Level: Main
- Dimensions: 3.79 x 3.02
Laundry
- Level: Basement
- Dimensions: 4.78 x 2.82
Laundry
- Level: Basement
- Dimensions: 4.78 x 2.82
Living room
- Level: Main
- Dimensions: 3.79 x 3.68
Other
- Level: Basement
- Dimensions: 3.43 x 2.03
Recreation
- Level: Basement
- Dimensions: 5.13 x 9.04
Heating
- Forced Air, Gas
Cooling
- Central Air
Appliances
- Included: Water Heater Owned
Features
- Floor Drain, Primary Bedroom - Main Floor
- Basement: Full,Partially Finished
- Has fireplace: No
Interior area
- Living area range: 1100-1500 null
Video & virtual tour
Property
Parking
- Total spaces: 7
- Parking features: Private Double
- Has garage: Yes
Features
- Patio & porch: Deck
- Exterior features: Landscaped
- Pool features: None
Lot
- Size: 5,597 Square Feet
- Features: Golf, Park, School, Rec./Commun.Centre
Details
- Additional structures: Fence - Full
- Parcel number: 532000195
- Other equipment: Sump Pump
Construction
Type & style
- Home type: SingleFamily
- Architectural style: Bungalow
- Property subtype: Single Family Residence
Materials
- Brick Front, Vinyl Siding
- Foundation: Poured Concrete
- Roof: Asphalt Shingle
Utilities & green energy
- Sewer: Sewer
Community & HOA
Location
- Region: West Perth
Financial & listing details
- Annual tax amount: C$2,445
- Date on market: 8/25/2026
Price history
Price history is unavailable.
Public tax history
Tax history is unavailable.
Climate risks
Neighborhood: N0K
Nearby schools
GreatSchools rating
No schools nearby
We couldn't find any schools near this home.
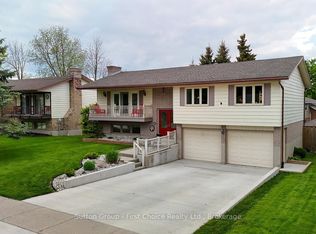
- C$645,0003 bd2 ba-- sqft136 Napier St, West Perth, ON N0K1N0For Sale
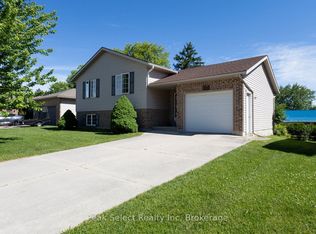
- C$637,9004 bd2 ba-- sqft59 Albert St, West Perth, ON N0K1N0For Sale
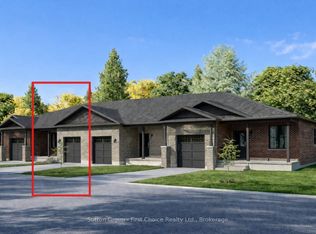
- C$554,9003 bd3 ba-- sqft17 Wimpole St, West Perth, ON N0K1N0New Construction
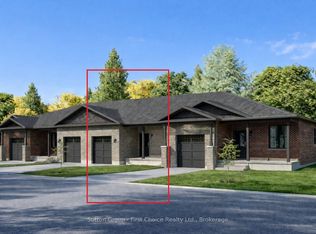
- C$529,9002 bd2 ba-- sqft16 Wimpole St, West Perth, ON N0K1N0New Construction
- C$539,9002 bd2 ba-- sqft15 Wimpole St, West Perth, ON N0K1N0New Construction
- C$564,9003 bd3 ba-- sqft18 Wimpole St, West Perth, ON N0K1N0New Construction
- C$469,0003 bd1 ba-- sqft40 Blenheim St, West Perth, ON N0K1N0For Sale
- C$480,0003 bd2 ba1.2k sqft21 Huron Rd, West Perth, ON N0K1N0Sold
Similar homes
- C$469,0003 bd1 ba-- sqft40 Blenheim St, West Perth, ON N0K 1N0For Sale
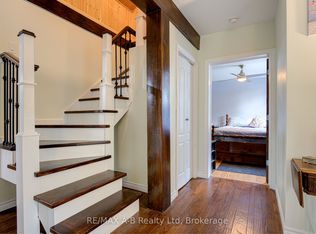 MLS ID #X13098456, RE/MAX A-B Realty Ltd. TRREB
 - C$470,0003 bd2 ba-- sqft115 Legion St, West Perth, ON N0K 1N0For Sale
 MLS ID #X13142886, Sutton Group - First Choice Realty Ltd.. TRREB
 - C$645,0003 bd2 ba-- sqft136 Napier St, West Perth, ON N0K 1N0For SaleMLS ID #X13661192, Sutton Group - First Choice Realty Ltd.. TRREB
- C$459,5002 bd2 ba-- sqft129 A Mitchell Ct E #B, West Perth, ON N0K 1N0For Sale
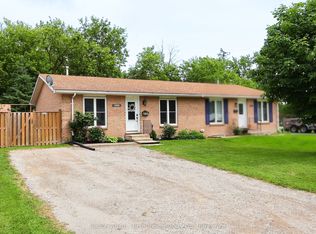 MLS ID #X13501744, Sutton Group - First Choice Realty Ltd.. TRREB
 - C$524,9004 bd2 ba-- sqft138 Saint David St, West Perth, ON N0K 1N0For SaleMLS ID #X13126434, Royal LePage Heartland Realty. TRREB
- C$637,9004 bd2 ba-- sqft59 Albert St, West Perth, ON N0K 1N0For SaleMLS ID #X13459994, Peak Select Realty Inc. TRREB
- C$649,9004 bd2 ba-- sqft203 Wimpole St, West Perth, ON N0K 1N0For SaleMLS ID #X13099068, Sutton Group - First Choice Realty Ltd.. TRREB
- C$589,9004 bd2 ba-- sqft210 Saint George St, West Perth, ON N0K 1N0For SaleMLS ID #X13538784, Royal LePage RCR Realty. TRREB
- C$690,0004 bd3 ba-- sqft19 Eleanor St, West Perth, ON N0K 1N0For SaleMLS ID #X13084390, Sutton Group - First Choice Realty Ltd.. TRREB
- C$529,0002 bd2 ba1.2k sqft25 Clayton St, West Perth, ON N0K 1N0For SaleMLS ID #40842519, Paul A Saunders, Broker, ROYAL LEPAGE CROWN REALTY SERVICES. ITSO
- C$724,9005 bd3 ba-- sqft79 Sylvia St, West Perth, ON N0K 1N0For SaleMLS ID #X13483224, RE/MAX A-B Realty Ltd. TRREB
- C$659,9004 bd3 ba-- sqft177 Toronto St, West Perth, ON N0K 1N0For SaleMLS ID #X13537114, RE/MAX BLUEWATER REALTY INC.. TRREB
- C$652,5005 bd3 ba-- sqft137 Mitchell Ct, West Perth, ON N0K 1N0For SaleMLS ID #X13429514, RE/MAX A-B Realty Ltd. TRREB
- C$539,9003 bd2 ba-- sqft6998 Church St, West Perth, ON N0K 1Y0For SaleMLS ID #X13462602, Century 21 Heritage House Ltd Brokerage. TRREB
- C$494,9004 bd2 ba-- sqft54 Coleman St, Huron East, ON N0K 1W0For SaleMLS ID #X13631156, Royal LePage Heartland Realty. TRREB
- C$480,0003 bd1 ba-- sqft149 Isabella St, Huron East, ON N0K 1G0For SaleMLS ID #X13106564, RE/MAX A-B Realty Ltd. TRREB
- C$529,0003 bd1 ba-- sqft77 Chalk St N, Huron East, ON N0K 1W0For SaleMLS ID #X13413782, Royal LePage Heartland Realty. TRREB
- C$399,0003 bd1 ba-- sqft90 Andrew St, South Huron, ON N0M 1S1For SaleMLS ID #X13709096, PLATINUM KEY REALTY INC.. TRREB
- C$499,9003 bd1 ba-- sqft237 Thomas St, Saint Marys, ON N4X 1C6For SaleMLS ID #X13621900, Benchmark Real Estate Services Canada Inc.. TRREB
- C$519,0003 bd3 ba-- sqft96 Charles St, Stratford, ON N5A 5X7For SaleMLS ID #X13651616, LPT Realty. TRREB
