NEW PRICE $850,000.~OPEN HOUSE SAT 10/10 11am to 12:30pm & SUN 10/11 11AM to 12:30PM~WATERFRONT ACCESS WITH DEEDED WATERFRONT RIGHTS TO SHARED WATERFRONT LOT with rights established & enjoyed for decades. A WOLFEBORO TREASURE! Seller has moved on to her new adventure creating an extraordinary opportunity for someone ready to begin theirs! Custom built home situated on a quiet dead end road with seasonal views & ACCESS TO CRESCENT LAKE with a DEEDED BOAT DOCK~ALSO ENJOY ACCESS TO LAKE WENTWORTH~Compare for yourself the rare experience of waterfront living without waterfront taxes. Conveniently located near all that Wolfeboro has to offer, yet tucked into its own peaceful rhythm, Dark Lodge is more than a home, it is a retreat! The Farmers Porch perfect for morning coffee and afternoon drinks. The home boasts approx. 2,592 sq. ft. of living space above grade, plus additional space in the lower level~Just over a 20,000' lot this home has 7 Rooms/3 Bedroom/2.5 Baths~Primary Bedroom & 2 Car Heated Garage (24'x24') added 2012. Resort style front & backyard designed for outdoor entertaining with deck(s), patio, fire pit, hot tub, outdoor shower. Beautiful wood floors throughout giving this home its cozy feel w/ the wood stove in the Family Room. Eat-in Kitchen w/custom Maple Cabinets, Granite Counter tops ideal for all your needs & a 1/2 Bath. Second Floor has 2 generous size bedrooms, large full bathroom and a huge Primary Bedroom Suite that is breath taking(a must see). 2nd Flr separate Laundry Room. Close to downtown Wolfeboro with access to Cotton Valley Rail Trail walks/jogging/biking/snowmobiles to Town~Extraordinary shopping & many restaurants to enjoy. It's nostalgic 4th of July celebrations, fireworks over Wolfeboro Bay, Town Dock Concerts at Cate Park, Winter Holiday parade & tree lighting, New Years fireworks~Wolfeboro so much to offer w/ it's own ski slopes at Abenaki Ski Area~Pop Whalen Ice Arena~World Class Cross Country Trails~Golf Course~DON'T WAIT!
Active
Listed by: Carey Realty Group, Inc. • Bob Carey
Price cut: $125K (10/2)
$850,000
56 Kings Pine Road, Wolfeboro, NH 03894
3beds
2,592sqft
Single Family Residence
Built in 2007
0.46 Acres Lot
$-- Zestimate®
$328/sqft
$-- HOA
What's special
Deeded boat dockQuiet dead end roadBeautiful wood floors throughoutPrimary bedroom
- 113 days
- 1,563
- 71
Zillow last checked:
Listing updated:
Listed by:
Bob Carey,
Carey Realty Group, Inc. 774-306-1342
Source: PrimeMLS,MLS#: 5094386
Facts & features
Interior
Bedrooms & bathrooms
- Bedrooms: 3
- Bathrooms: 3
- Full bathrooms: 2
- 1/2 bathrooms: 1
Heating
- Oil, Radiant Floor
Cooling
- Central Air
Features
- Basement: Concrete Floor,Interior Stairs,Basement Stairs,Interior Entry
Interior area
- Total structure area: 3,600
- Total interior livable area: 2,592 sqft
- Finished area above ground: 2,592
- Finished area below ground: 0
Property
Parking
- Total spaces: 2
- Parking features: Crushed Stone, Driveway
- Garage spaces: 2
- Has uncovered spaces: Yes
Features
- Levels: 1.75
- Stories: 1.75
- Body of water: Crescent Lake
- Frontage length: Road frontage: 100
Lot
- Size: 0.46 Acres
- Features: Country Setting
Details
- Parcel number: WOLFM00205B000040L000000
- Zoning description: Residential
- Special conditions: Standard
Construction
Type & style
- Home type: SingleFamily
- Property subtype: Single Family Residence
Materials
- Clapboard Exterior
- Foundation: Poured Concrete
- Roof: Architectural Shingle
Condition
- New construction: No
- Year built: 2007
Utilities & green energy
- Electric: Circuit Breakers
- Sewer: Private Sewer
- Utilities for property: Cable Available
Community & HOA
HOA
- Amenities included: Beach Access, Boat Slip/Dock
Location
- Region: Wolfeboro
Financial & listing details
- Price per square foot: $328/sqft
- Tax assessed value: $699,300
- Annual tax amount: $5,846
- Date on market: 6/12/2026
- Exclusions: Property fully furnished~
Estimated market value
Not available
Estimated sales range
Not available
$3,626/mo
Price history
| Date | Event | Price |
|---|---|---|
| 10/2/2026 | Price change | $850,000-12.8%$328/sqft |
Source:  PrimeMLS #5094386 Report a problem PrimeMLS #5094386 Report a problem | ||
| 9/16/2026 | Pending sale | $975,000$376/sqft |
Source: PrimeMLS #5094386 Report a problem | ||
| 9/3/2026 | Price change | $975,000-11.4%$376/sqft |
Source: PrimeMLS #5094386 Report a problem | ||
| 7/14/2026 | Price change | $1,100,000+10%$424/sqft |
Source: PrimeMLS #5094386 Report a problem | ||
| 6/23/2026 | Price change | $1,000,000+2.6%$386/sqft |
Source: PrimeMLS #5094386 Report a problem | ||
| 6/13/2026 | Listed for sale | $975,000+21.9%$376/sqft |
Source: PrimeMLS #5094386 Report a problem | ||
| 7/18/2022 | Listing removed | -- |
Source: Owner Report a problem | ||
| 4/19/2022 | Listed for sale | $800,000$309/sqft |
Source: Owner Report a problem | ||
Public tax history
| Year | Property taxes | Tax assessment |
|---|---|---|
| 2024 | $6,123 +9.9% | $385,100 +1.5% |
| 2023 | $5,573 +11.1% | $379,400 |
| 2022 | $5,016 +1.6% | $379,400 |
| 2020 | $4,936 +0.2% | $379,400 +22% |
| 2019 | $4,928 +0.3% | $311,100 +0.1% |
| 2018 | $4,911 +5.5% | $310,800 |
| 2017 | $4,656 +2.4% | $310,800 +0% |
| 2016 | $4,546 +4.9% | $310,700 |
| 2015 | $4,334 +17.7% | $310,700 +9.8% |
| 2014 | $3,681 +1.5% | $282,900 +0.1% |
| 2013 | $3,626 +15.4% | $282,600 +13.7% |
| 2012 | $3,141 +3.6% | $248,500 |
| 2011 | $3,032 +11.9% | $248,500 +1.3% |
| 2010 | $2,709 +82.9% | $245,400 +75.8% |
| 2009 | $1,481 -0.1% | $139,600 |
| 2008 | $1,483 | $139,600 |
Find assessor info on the county website
Monthly payment
Est. payment
Payment breakdown
Explore the cost of this home by adjusting the details. Changes won't be saved.Climate risks
Neighborhood: 03894
Nearby schools
Schools provided by the listing agent
- Elementary: Carpenter Elementary
- Middle: Kingswood Regional Middle
- High: Kingswood Regional High School
- District: Governor Wentworth Regional
Source: PrimeMLS. This data may not be complete. We recommend contacting the local school district to confirm school assignments for this home.
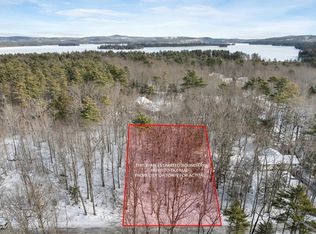
Similar homes
- $799,0003 bd3 ba2.1k sqft25 Old Lakeview Terrace, Wolfeboro, NH 03894Active
 MLS ID #5101491, Ardis L Bosse. PrimeMLS
 - $499,0003 bd3 ba2k sqft11 N Line Road, Wolfeboro, NH 03894Active
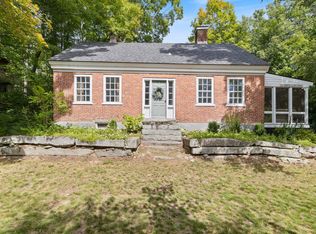 MLS ID #5110423, Kristina Maus. PrimeMLS
 - $849,0003 bd3 ba2.4k sqft4 Remington Court, Tuftonboro, NH 03816Active
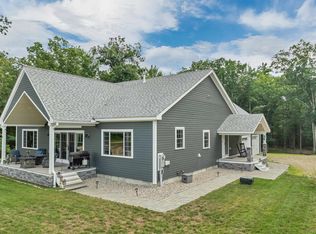 MLS ID #5104040, Anne Stanford. PrimeMLS
 - $765,0003 bd3 ba2.3k sqft52 Lyford Road, Brookfield, NH 03872Active
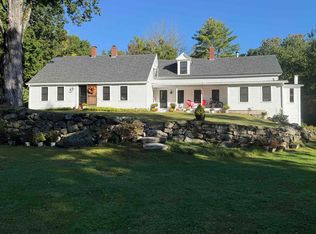 MLS ID #5090160, Becky Fuller. PrimeMLS
