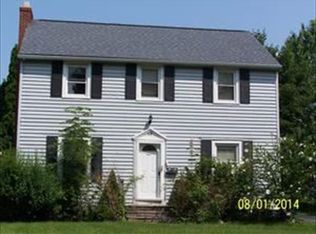
Welcome to 56 Langford Rd, a charming 1,377 SF Cape Cod built in 1937 offering 2 bedrooms, 1.5 baths & an attached 2-car garage. Step inside to a freshly updated interior, professionally painted throughout in May ’26. The inviting living room features hardwood floors & a working wood-burning fireplace, creating a warm focal point as you enter. The formal dining room sits just off the main living space, offering an easy flow for everyday living or entertaining. Continue into the kitchen featuring LVP flooring (May ’26), gas stove, double sink, garbage disposal & refrigerator. The enclosed sunporch also offers new LVP flooring (May ’26), giving you a bright bonus space to enjoy in warmer months. The 1st floor includes 2 large bedrooms w/ deep closets, along w/ a full bath featuring tile flooring & a convenient linen closet. Upstairs, the finished attic offers brand-new carpet & padding on the stairs and attic space (May ’25)—perfect for bonus space, storage, hobbies or a home office. The partially finished basement adds even more usable space w/ a half bath, under-stair storage & a bar that will remain. Outside, enjoy a partially fenced yard, double-wide driveway, additional parking area & a convenient turnaround. Additional features/updates include central A/C, furnace (’17, cleaned ’26), tear-off roof (’18) & a new electrical box within the last 5 years. Blinds will remain. Located in Rochester’s Maplewood neighborhood, this home blends classic character w/ thoughtful updates & flexible living space inside and out. Delayed negotiations Wednesday, June 3rd @ 10AM.
Active
$149,900
56 Langford Rd, Rochester, NY 14615
2beds
1,377sqft
Single Family Residence
Built in 1937
5,850.11 Square Feet Lot
$-- Zestimate®
$109/sqft
$-- HOA
What's special
Garbage disposalWorking wood-burning fireplacePartially finished basementBright bonus spacePartially fenced yardGas stoveFreshly updated interior
- 1 day |
- 281 |
- 29 |
Zillow last checked:
Listing updated:
Listing by:
Keller Williams Realty Greater Rochester 585-362-8900,
Dawn V. Nowak 585-317-7749
Source: NYSAMLSs,MLS#: R1683267
Originating MLS: Rochester
Tour with a local agent
Facts & features
Interior
Bedrooms & bathrooms
- Bedrooms: 2
- Bathrooms: 2
- Full bathrooms: 1
- 1/2 bathrooms: 1
- Main level bathrooms: 1
- Main level bedrooms: 2
Heating
- Gas, Forced Air
Cooling
- Central Air
Appliances
- Included: Disposal, Gas Oven, Gas Range, Gas Water Heater, Refrigerator
- Laundry: In Basement
Features
- Attic, Ceiling Fan(s), Separate/Formal Dining Room, Entrance Foyer, Separate/Formal Living Room, Storage, Bar, Natural Woodwork, Bedroom on Main Level
- Flooring: Carpet, Hardwood, Luxury Vinyl, Tile, Varies
- Basement: Full,Partially Finished,Sump Pump
- Number of fireplaces: 1
Interior area
- Total structure area: 1,377
- Total interior livable area: 1,377 sqft
Property
Parking
- Total spaces: 2
- Parking features: Attached, Garage, Driveway, Other
- Attached garage spaces: 2
Features
- Exterior features: Blacktop Driveway, Enclosed Porch, Fence, Porch
- Fencing: Partial
Lot
- Size: 5,850.11 Square Feet
- Dimensions: 50 x 117
- Features: Near Public Transit, Rectangular, Rectangular Lot, Residential Lot
Details
- Parcel number: 26140007573000010240000000
- Special conditions: Standard
Construction
Type & style
- Home type: SingleFamily
- Architectural style: Cape Cod
- Property subtype: Single Family Residence
Materials
- Composite Siding
- Foundation: Block
- Roof: Asphalt
Condition
- Resale
- Year built: 1937
Utilities & green energy
- Electric: Circuit Breakers
- Sewer: Connected
- Water: Connected, Public
- Utilities for property: High Speed Internet Available, Sewer Connected, Water Connected
Community & HOA
Community
- Subdivision: Re Subn Of Dewey Park Tr
Location
- Region: Rochester
Financial & listing details
- Price per square foot: $109/sqft
- Tax assessed value: $152,300
- Annual tax amount: $3,218
- Date on market: 5/27/2026
- Listing terms: Cash,Conventional,FHA,VA Loan
Estimated market value
Not available
Estimated sales range
Not available
Not available
Price history
| Date | Event | Price |
|---|---|---|
| 5/27/2026 | Listed for sale | $149,900+96.5%$109/sqft |
Source: | ||
| 7/26/2007 | Sold | $76,300+41.3%$55/sqft |
Source: Public Record Report a problem | ||
| 1/11/2007 | Sold | $54,000-12.9%$39/sqft |
Source: Public Record Report a problem | ||
| 11/24/1997 | Sold | $62,000$45/sqft |
Source: Public Record Report a problem | ||
Public tax history
| Year | Property taxes | Tax assessment |
|---|---|---|
| 2025 | -- | $152,300 |
| 2024 | -- | $152,300 +74.5% |
| 2023 | -- | $87,300 |
| 2022 | -- | $87,300 |
| 2021 | -- | $87,300 |
| 2020 | -- | $87,300 +9.8% |
| 2018 | -- | $79,500 |
| 2017 | $3,376 | $79,500 |
| 2016 | -- | $79,500 -0.6% |
| 2015 | $2,207 | $80,000 |
| 2014 | -- | $80,000 |
| 2013 | -- | $80,000 |
| 2012 | -- | $80,000 |
| 2011 | -- | $80,000 |
| 2010 | -- | $80,000 |
| 2009 | -- | $80,000 +5.4% |
| 2007 | -- | $75,900 |
| 2006 | -- | $75,900 |
| 2005 | -- | $75,900 |
| 2004 | -- | $75,900 +22.4% |
| 2003 | -- | $62,000 |
| 2002 | -- | $62,000 |
| 2001 | -- | $62,000 |
| 2000 | -- | $62,000 |
Find assessor info on the county website
Monthly payment
Estimated monthly payment$1,822
All calculations are estimates and provided by Zillow, Inc. for informational purposes only. Actual amounts may vary.
HOA fees may include property taxes on listings classified as Co-Ops. Contact the listing agent and/or owner for fee details.
Mortgage interest rates are dependent on a number of factors, including credit score, down payment, and repayment length. Interest rate data provided by Zillow Group Marketplace, Inc. as of 1/1/1970 from various mortgage lenders with which we have lead or other similar arrangements; the Estimated Payment is an average of those rates.
See how much you could borrow to make a competitive offer.
Climate risks
Neighborhood: Maplewood
Nearby schools
GreatSchools rating
- 5/10School 54 Flower City Community SchoolGrades: PK-6Distance: 2.6 mi
- 2/10School 58 World Of Inquiry SchoolGrades: PK-12Distance: 3.9 mi
- 4/10School Of The ArtsGrades: 7-12Distance: 4.2 mi
Schools provided by the listing agent
- District: Rochester
Source: NYSAMLSs. This data may not be complete. We recommend contacting the local school district to confirm school assignments for this home.
A local agent can set up tours, give advice and negotiate with sellers.
- New York
- Monroe County
- Rochester
- 14615
- Maplewood
- 56 Langford Rd


