Move-in ready and beautifully updated, this 5-bedroom, 3.1 bath home is located on a quiet cul-de-sac and features a desirable northeast-facing front door. A dramatic two-story foyer welcomes you to an open floor plan with oak hardwood floors throughout the first and second levels. The main floor offers a private office, formal living and dining rooms, a spacious family room with a wood burning fireplace, an updated eat-in kitchen with granite countertops and stainless steel appliances, and a convenient laundry room. The dining and family rooms open to a wraparound deck with a gazebo, perfect for entertaining. Upstairs features an expansive primary suite with an updated bath, walk-in closet, bonus room, three additional generously sized bedrooms, and a renovated hall bath. The fully finished walk-out basement includes luxury vinyl flooring, a kitchenette with quartz countertops and dishwasher, recreation space, full bath, and access to a patio overlooking a peaceful backyard. A perfect blend of comfort, style, and functionality!
Under contract
$1,250,000
56 Liberty Ridge Rd, Bernards Twp., NJ 07920
4beds
--sqft
Single Family Residence
Built in 1995
0.36 Acres Lot
$-- Zestimate®
$--/sqft
$150/mo HOA
What's special
Wood burning fireplaceUpdated eat-in kitchenRenovated hall bathFully finished walk-out basementConvenient laundry roomRecreation spaceBonus room
- 52 days
- 181
- 3
Likely to sell faster than
Zillow last checked:
Listing updated:
Listed by:
Nishoo Sethi 908-766-0085,
Keller Williams Towne Square Real
Source: GSMLS,MLS#: 4045154
Facts & features
Interior
Bedrooms & bathrooms
- Bedrooms: 4
- Bathrooms: 4
- Full bathrooms: 3
- 1/2 bathrooms: 1
Primary bedroom
- Description: Full Bath, Walk-In Closet
Bedroom 1
- Level: Second
- Area: 216
- Dimensions: 12 x 18
Bedroom 2
- Level: Second
- Area: 120
- Dimensions: 12 x 10
Bedroom 3
- Level: Second
- Area: 110
- Dimensions: 11 x 10
Bedroom 4
- Level: Second
- Area: 136
- Dimensions: 17 x 8
Primary bathroom
- Features: Soaking Tub, Stall Shower
Dining room
- Features: Living/Dining Combo
- Level: First
- Area: 132
- Dimensions: 11 x 12
Family room
- Level: First
- Area: 196
- Dimensions: 14 x 14
Kitchen
- Features: Kitchen Island, Eat-in Kitchen
- Level: First
- Area: 120
- Dimensions: 12 x 10
Living room
- Level: First
- Area: 180
- Dimensions: 15 x 12
Basement
- Features: BathOthr, GameRoom, Media, RecRoom, Storage, Walkout
Heating
- 3 Units, Forced Air, Natural Gas
Cooling
- 3 Units
Appliances
- Included: Carbon Monoxide Detector, Dishwasher, Microwave, Refrigerator, Washer, Wine Refrigerator, Gas Water Heater
Features
- Bathroom, Additional Bathroom
- Flooring: Vinyl-Linoleum, Wood
- Windows: Blinds, Drapes, Shades
- Basement: Yes,Finished,Walk-Out Access,Sump Pump
- Number of fireplaces: 1
- Fireplace features: Family Room, Wood Burning
Property
Parking
- Total spaces: 2
- Parking features: 2 Car Width, Asphalt, Attached Garage
- Attached garage spaces: 2
Features
- Patio & porch: Deck, Patio
- Has private pool: Yes
- Pool features: Association
Lot
- Size: 0.36 Acres
- Dimensions: 0.36AC
- Features: Cul-De-Sac
Details
- Parcel number: 2702107020000000010000
Construction
Type & style
- Home type: SingleFamily
- Architectural style: Colonial
- Property subtype: Single Family Residence
Materials
- Vinyl Siding
- Roof: Asphalt Shingle
Condition
- Year built: 1995
- Major remodel year: 2024
Utilities & green energy
- Sewer: Public Sewer
- Water: Public
- Utilities for property: Underground Utilities, Cable Available
Community & HOA
Community
- Security: Carbon Monoxide Detector
- Subdivision: Liberty Ridge
HOA
- Has HOA: Yes
- Services included: Maintenance-Common Area, Snow Removal, Trash
- HOA fee: $150 monthly
Location
- Region: Basking Ridge
Financial & listing details
- Tax assessed value: $1,161,700
- Annual tax amount: $19,395
- Date on market: 8/5/2026
- Exclusions: TV's, tall shoe cabinets in Garage
- Ownership type: Fee Simple
Estimated market value
Not available
Estimated sales range
Not available
Not available
Price history
| Date | Event | Price |
|---|---|---|
| 8/13/2026 | Pending sale | $1,250,000 |
Source:  GSMLS #4045154 Report a problem GSMLS #4045154 Report a problem | ||
| 8/5/2026 | Listed for sale | $1,250,000 |
Source: GSMLS #4045154 Report a problem | ||
| 7/27/2026 | Listing removed | $1,250,000 |
Source: GSMLS #4040609 Report a problem | ||
| 7/16/2026 | Listed for sale | $1,250,000+224.7% |
Source: GSMLS #4040609 Report a problem | ||
| 9/4/1996 | Sold | $384,974 |
Source: Public Record Report a problem | ||
Public tax history
| Year | Property taxes | Tax assessment |
|---|---|---|
| 2025 | $20,441 +20.3% | $1,149,000 +20.3% |
| 2024 | $16,995 +4.3% | $955,300 +10.6% |
| 2023 | $16,293 -1.2% | $863,900 +7.1% |
| 2022 | $16,483 | $806,300 +3.2% |
| 2021 | -- | $781,200 +3.3% |
| 2020 | $16,014 +30.1% | $756,500 -3.9% |
| 2019 | $12,312 | $787,300 -3.8% |
| 2018 | $12,312 +0.3% | $818,100 -0.6% |
| 2017 | $12,273 -20.3% | $822,700 -1.9% |
| 2016 | $15,403 +5.3% | $838,700 +4.3% |
| 2015 | $14,631 -0.4% | $803,900 +6.3% |
| 2014 | $14,689 +4.8% | $756,500 +0.6% |
| 2013 | $14,018 +5.5% | $752,100 +4.1% |
| 2012 | $13,289 +6.6% | $722,200 +2.3% |
| 2011 | $12,465 +8.7% | $706,100 +3.5% |
| 2010 | $11,467 -1.2% | $681,900 -0.3% |
| 2009 | $11,603 | $684,200 -7.9% |
| 2008 | -- | $742,800 +1.1% |
| 2007 | -- | $734,800 |
| 2006 | -- | $734,800 +5% |
| 2005 | -- | $699,800 +26.5% |
| 2004 | $8,908 | $553,200 +5.6% |
| 2003 | -- | $524,000 +7% |
| 2002 | -- | $489,700 +6.1% |
| 2001 | -- | $461,600 |
Find assessor info on the county website
Monthly payment
Est. payment
Payment breakdown
Explore the cost of this home by adjusting the details. Changes won't be saved.Climate risks
Neighborhood: 07920
- $1,135,0004 bd3 ba-- sqft46 Liberty Ridge Rd, Basking Ridge, NJ 07920Sold

- $1,003,200-- bd-- ba2.3k sqft45 Liberty Ridge Rd, Basking Ridge, NJ 07920Off Market
- $1,039,400-- bd-- ba2.3k sqft50 Liberty Ridge Rd, Basking Ridge, NJ 07920Off Market
- $1,080,3003 bd4 ba-- sqft44 Liberty Ridge Rd, Basking Ridge, NJ 07920Off Market
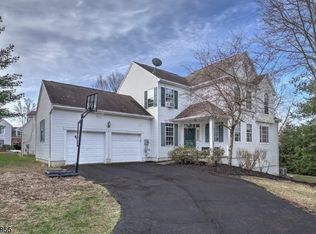
Similar homes
- $1,449,0004 bd4 ba-- sqft7 Gordon Pl, Bernards Twp., NJ 07920For Sale
 MLS ID #4054909, Neha Jain, Coldwell Banker Realty. GSMLS
 - $1,249,0004 bd4 ba2.7k sqft49 Georgetown Ct, Bernards Twp., NJ 07920For Sale
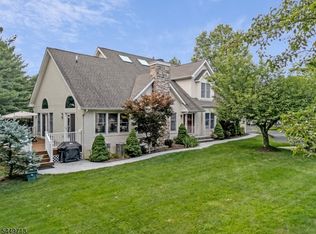 MLS ID #4051768, Georgina Goh, Weichert Realtors. GSMLS
 - $1,195,0005 bd4 ba-- sqft67 Kinnan Way, Bernards Twp., NJ 07920For Sale
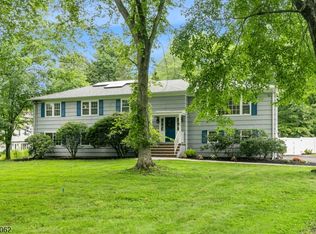 MLS ID #4046880, Kelly Ann Peterpaul, Coldwell Banker Realty. GSMLS
 - $979,9004 bd3 ba-- sqft61 Queen Anne Dr, Bernards Twp., NJ 07920For Sale
 MLS ID #4048374, Stephanie Ossorio, Bhhs Fox & Roach. GSMLS
