
Stunning Sandown Estate with Private Showell Pond
Experience the perfect blend of modern luxury and serene country living. This stunning, fully renovated estate offers an expansive open-floor-plan design boasting 2560 sq. ft. of pristine, newly updated living space, plus an additional 1,229 sq. ft. unfinished basement perfect for storage.
The Home
Living Space: 4 Bedrooms, 3 Bathrooms, open-concept layout.
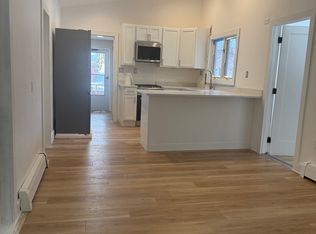
Gourmet Kitchen: Modern, high-end finishes, perfect for cooking and entertaining.
Living & Dining: Meticulously designed family, dining, and living rooms that flow effortlessly together.
Master Suite: A generous, private oasis featuring a spacious walk-in closet, a luxurious master bath, and spectacular, direct views of the water.
The Grounds
The entire main living area overlooks a large, scenic, and idyllic backyard. Enjoy peaceful mornings and beautiful sunsets with your own private, picturesque pond right on the property.
Rental Details
Utilities: Tenants are responsible for gas, internet, cable and electricity.
secuity deposit plus last month rent for a total of $7600
Renter is responsible for gas, cable and electric. Last month's rent due at signing. No smoking allowed.
House for rent
Accepts Zillow applications
$3,800/moFees may apply
56 Little Mill Rd, Sandown, NH 03873
4beds
2,560sqft
Price may not include required fees and charges. Price shown reflects the lease term provided. Learn more|
Single family residence
Available Tue Sep 1 2026
No pets
In unit laundry
Driveway parking
What's special
Spacious walk-in closetGenerous private oasisModern high-end finishesMaster suiteExpansive open-floor-plan designOpen-concept layoutGourmet kitchen
- 15 days |
- -- |
- -- |
Zillow last checked:
Listing updated:
Travel times
Facts & features
Interior
Bedrooms & bathrooms
- Bedrooms: 4
- Bathrooms: 3
- Full bathrooms: 3
Appliances
- Included: Dishwasher
- Laundry: In Unit
Features
- Walk In Closet
- Flooring: Hardwood
Interior area
- Total interior livable area: 2,560 sqft
Property
Parking
- Parking features: Driveway
- Details: Contact manager
Features
- Patio & porch: Patio
Details
- Parcel number: SDWNM0003B0035L
Construction
Type & style
- Home type: SingleFamily
- Property subtype: Single Family Residence
Community & HOA
Location
- Region: Sandown
Financial & listing details
- Lease term: 1 Year
Price history
| Date | Event | Price |
|---|---|---|
| 7/10/2026 | Listed for rent | $3,800+8.6%$1/sqft |
Source: Zillow Rentals Report a problem | ||
| 6/5/2023 | Listing removed | -- |
Source: Zillow Rentals Report a problem | ||
| 6/2/2023 | Listed for rent | $3,500$1/sqft |
Source: Zillow Rentals Report a problem | ||
| 10/1/2021 | Sold | $599,000$234/sqft |
Source: | ||
| 8/5/2021 | Listed for sale | $599,000$234/sqft |
Source: | ||
Neighborhood: 03873
Nearby schools
GreatSchools rating
- NASandown Central SchoolGrades: PK-KDistance: 1.2 mi
- 5/10Timberlane Regional Middle SchoolGrades: 6-8Distance: 5.5 mi
- 5/10Timberlane Regional High SchoolGrades: 9-12Distance: 5.5 mi