Skip main navigation
Sold for $2,975,000
  • $2,975,000

    56 Locust Avenue #B, Rye, NY 10580

    3beds
    2,204sqft
    Condominium, Residential
    Built in 2026
    -- sqft lot
    $-- Zestimate®
    $1,350/sqft
    $-- Estimated rent

    Home value

    Not available

    Estimated sales range

    Not available

    Not available

    Zestimate® history
    Loading
    Loading...

    Owner options

    List your home for rent

    Find your next renter with Zillow Rental Manager. Plus, with online applications, you can quickly screen prospective tenants – for free.

    Learn more
    Refinance and save

    $22,541/mo

    Est. payment

    Refinancing to a lower rate could help reduce your monthly payments and save thousands over the life of the loan.

    See today's rates

    $22,541/mo

    Est. payment

    Explore your selling options

    Work with a Zillow partner agent

    Leverage their expertise and Zillow's premium Showcase listings to get your home seen by more buyers.

    Get started

    List with your own agent

    Get your home in front of millions of buyers by listing it on Zillow.

    Learn how to do it

    Sell it yourself

    Take full control of how buyers see your home on Zillow by listing For Sale by Owner (FSBO).

    List your home

    What's special

    Gas fireplaceSmall officeOpen floor planPrivate elevatorSun filled roomsSliders onto a balconyCustom jwh kitchen
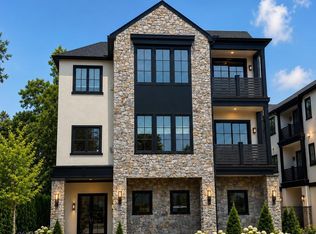
    Step off your private elevator into this newly constructed luxury condominium situated just steps from downtown Rye. Built with the highest level of craftsmanship and attention to detail by esteemed local developer Landmark Construction, this gorgeous home with sun filled rooms and 12 foot vaulted ceilings is what you've been waiting for. To the right of your foyer is an open floor plan featuring a custom JWH kitchen and butler pantry with Subzero and Wolf Appliances that flows seamlessly into your living area with gas fireplace and dining area with sliders to a balcony. This side of the home is complete with a small office. Down the other hallway are 2 bedrooms each with sliders to private balconies and en-suite bathrooms with radiant heat floors. The Primary suite includes 2 WICs, a spa bath with soaking tub and radiant heat flooring and a primary bedroom with a 12 foot vaulted ceiling and sliders onto a balcony where you can sit back and relax looking at the beautifully landscaped back yard.

    Zillow last checked:

    Listing updated:

    Listed by:

    Nora H. Kirk 914-400-7213,

    Nora H Kirk 914-400-7213

    Bought with:

    Lisa Murphy, 40MU0966179

    Houlihan Lawrence Inc.

    Source: OneKey® MLS as distributed by MLS GRID,MLS#: 1022622MLS Logo

    Facts & features

    Interior

    Bedrooms & bathrooms
    • Bedrooms: 3
    • Bathrooms: 4
    • Full bathrooms: 3
    • 1/2 bathrooms: 1
    Heating
    • Hydro Air
    Cooling
    • Central Air
    Appliances
    • Included: Wine Refrigerator
    Features
    • First Floor Bedroom, Cathedral Ceiling(s), Chefs Kitchen, Open Floorplan, Sound System, Tray Ceiling(s)
    • Attic: None
    • Number of fireplaces: 1
    • Fireplace features: Gas
    • Common walls with other units/homes: No One Above
    Interior area
    • Total structure area: 2,204
    • Total interior livable area: 2,204 sqft

    Property

    Parking
    • Total spaces: 2
    • Parking features: Attached
    • Garage spaces: 2
    Features
    • Patio & porch: Covered, Terrace
    Lot
    • Size: 0.45 Acres
    Details
    • Parcel number: 14001460070000200000021
    • Special conditions: None

    Construction

    Type & style
    • Home type: Condo
    • Architectural style: Other
    • Property subtype: Condominium, Residential
    • Attached to another structure: Yes
    Materials
    • Stone, Stucco
    Condition
    • New Construction
    • New construction: Yes
    • Year built: 2026

    Utilities & green energy

    • Sewer: Public Sewer
    • Water: Public
    • Utilities for property: Natural Gas Connected

    Community & HOA

    HOA
    • Has HOA: Yes
    • Amenities included: Elevator(s), Maintenance Grounds
    • Services included: Common Area Maintenance, Maintenance Structure, Maintenance Grounds, Snow Removal
    • HOA fee: $1,533 monthly
    Location
    • Region: Rye

    Financial & listing details

    • Price per square foot: $1,350/sqft
    • Tax assessed value: $1
    • Annual tax amount: $1
    • Date on market: 7/9/2026
    • Cumulative days on market: 5 days
    • Listing agreement: Exclusive Right To Sell

    Price history

    DateEventPrice
    9/21/2026Sold$2,975,000$1,350/sqft
    Source: OneKey® MLS as distributed by MLS GRID #1022622 Report a problem
    7/14/2026Pending sale$2,975,000$1,350/sqft
    Source: OneKey® MLS as distributed by MLS GRID #1022622 Report a problem
    7/9/2026Listed for sale$2,975,000$1,350/sqft
    Source: OneKey® MLS as distributed by MLS GRID #1022622 Report a problem

    Public tax history

    Tax history is unavailable.

    Neighborhood: 10580

    Nearby schools

    GreatSchools rating
    Schools provided by the listing agent
    • Elementary: Midland
    • Middle: Rye Middle School
    • High: Rye High School

    Source: OneKey® MLS as distributed by MLS GRID. This data may not be complete. We recommend contacting the local school district to confirm school assignments for this home.