Prestigious Hoyt Farm Tudor: An Elegant Two-Acre Oasis Near the Village. Nestled on two beautifully landscaped, ultra-private acres in the highly coveted Hoyt Farm neighborhood, this exceptional Tudor offers over 7,400 square feet of sophisticated luxury and warmth. A grand, two-story foyer welcomes you into a seamless, light-filled layout featuring a formal living room with dramatic vaulted ceilings, a handsome wood-paneled library, and an open chef's kitchen that flows effortlessly into a spacious family room with a fireplace. The primary suite is a true sanctuary, boasting its own cozy fireplace, a private balcony overlooking the grounds, a generous dressing room, and a sun-drenched, spa-like bath. Four additional bedrooms and four-and-a-half baths ensure plenty of space and comfort for everyone. Outside, your personal resort awaits: host gatherings on the tranquil brick terrace by the outdoor fireplace, swim in the stunning heated pool, or simply enjoy the park-like property framed by mature specimen trees. Complete with a three-car garage, this magnificent estate offers unparalleled privacy and convenience, located just minutes from the train, vibrant village life, and top-rated New Canaan schools.
Sold for $3,000,000
$3,000,000
56 Long Lots Road, New Canaan, CT 06840
5beds
7,462sqft
Single Family Residence
Built in 1981
2 Acres Lot
$3,111,700 Zestimate®
$402/sqft
$-- Estimated rent
Home value
$3,111,700
$2.96M - $3.27M
Not available
Zestimate® history
Owner options
List your home for rent
Find your next renter with Zillow Rental Manager. Plus, with online applications, you can quickly screen prospective tenants – for free.
Refinance and save
$22,572/mo
Est. payment
Refinancing to a lower rate could help reduce your monthly payments and save thousands over the life of the loan.
$22,572/mo
Est. payment
Explore your selling options
Work with a Zillow partner agent
Leverage their expertise and Zillow's premium Showcase listings to get your home seen by more buyers.
Get startedList with your own agent
Get your home in front of millions of buyers by listing it on Zillow.
Learn how to do itSell it yourself
Take full control of how buyers see your home on Zillow by listing For Sale by Owner (FSBO).
List your homeWhat's special
Three-car garageHandsome wood-paneled librarySeamless light-filled layoutGrand two-story foyerStunning heated poolGenerous dressing roomSun-drenched spa-like bath
Zillow last checked:
Listing updated:
Listed by:
THE SNEDDON TEAM OF WILLIAM PITT SOTHEBY'S INTERNATIONAL REALTY,
Jaime Sneddon (203)219-3769,
William Pitt Sotheby's Int'l 203-966-2633,
Co-Listing Agent: Kendall Sneddon 203-561-5658,
William Pitt Sotheby's Int'l
Bought with:
Peter Depalo, RES.0777931
William Raveis Real Estate
Source: Smart MLS,MLS#: 24190505
Facts & features
Interior
Bedrooms & bathrooms
- Bedrooms: 5
- Bathrooms: 7
- Full bathrooms: 5
- 1/2 bathrooms: 2
Rooms
- Room types: Exercise Room, Laundry
Primary bedroom
- Features: Balcony/Deck, Dressing Room, Fireplace, Full Bath, Walk-In Closet(s), Hardwood Floor
- Level: Upper
- Area: 660.21 Square Feet
- Dimensions: 37.3 x 17.7
Bedroom
- Features: Walk-In Closet(s), Hardwood Floor
- Level: Upper
- Area: 374.9 Square Feet
- Dimensions: 23 x 16.3
Bedroom
- Features: Hardwood Floor
- Level: Upper
- Area: 168 Square Feet
- Dimensions: 12 x 14
Bedroom
- Features: Full Bath, Hardwood Floor
- Level: Upper
- Area: 134.42 Square Feet
- Dimensions: 12.11 x 11.1
Bedroom
- Features: Skylight, Full Bath, Walk-In Closet(s)
- Level: Upper
- Area: 422.73 Square Feet
- Dimensions: 18.3 x 23.1
Primary bathroom
- Features: Skylight, Granite Counters, Double-Sink, Hydro-Tub, Stall Shower, Stone Floor
- Level: Upper
- Area: 219.6 Square Feet
- Dimensions: 12 x 18.3
Primary bathroom
- Features: Skylight, Stall Shower, Whirlpool Tub, Stone Floor
- Level: Upper
- Area: 219.6 Square Feet
- Dimensions: 12 x 18.3
Den
- Features: Built-in Features, Hardwood Floor
- Level: Main
- Area: 180.44 Square Feet
- Dimensions: 12.11 x 14.9
Dining room
- Features: Hardwood Floor
- Level: Main
- Area: 228.2 Square Feet
- Dimensions: 14 x 16.3
Family room
- Features: High Ceilings, Bookcases, Fireplace, Sliders, Hardwood Floor
- Level: Main
- Area: 429.6 Square Feet
- Dimensions: 24 x 17.9
Kitchen
- Features: Breakfast Nook, Built-in Features, Granite Counters, Kitchen Island, Pantry, Stone Floor
- Level: Main
- Area: 172.8 Square Feet
- Dimensions: 12.8 x 13.5
Library
- Features: Built-in Features, Hardwood Floor
- Level: Main
- Area: 392.83 Square Feet
- Dimensions: 24.1 x 16.3
Living room
- Features: Bay/Bow Window, 2 Story Window(s), High Ceilings, Vaulted Ceiling(s), Fireplace, Hardwood Floor
- Level: Main
- Area: 502.74 Square Feet
- Dimensions: 18.9 x 26.6
Office
- Features: Wall/Wall Carpet
- Level: Lower
- Area: 75.44 Square Feet
- Dimensions: 9.2 x 8.2
Rec play room
- Features: Full Bath, Wall/Wall Carpet
- Level: Lower
- Area: 1179.62 Square Feet
- Dimensions: 33.8 x 34.9
Heating
- Forced Air, Oil, Propane
Cooling
- Central Air, Zoned
Appliances
- Included: Gas Range, Microwave, Range Hood, Refrigerator, Dishwasher, Washer, Dryer, Wine Cooler, Water Heater
- Laundry: Main Level, Mud Room
Features
- Entrance Foyer, Smart Thermostat
- Doors: French Doors
- Basement: Full,Heated,Storage Space,Finished,Walk-Out Access
- Attic: Finished,Walk-up
- Number of fireplaces: 3
Interior area
- Total structure area: 7,462
- Total interior livable area: 7,462 sqft
- Finished area above ground: 5,754
- Finished area below ground: 1,708
Property
Parking
- Total spaces: 3
- Parking features: Attached, Garage Door Opener
- Attached garage spaces: 3
Features
- Patio & porch: Terrace, Deck
- Exterior features: Balcony, Rain Gutters, Lighting
- Has private pool: Yes
- Pool features: Heated, In Ground
- Fencing: Partial
- Has view: Yes
- View description: Water
- Has water view: Yes
- Water view: Water
- Waterfront features: Waterfront, Brook
Lot
- Size: 2 Acres
- Features: Wetlands, Wooded, Level
Details
- Parcel number: 189898
- Zoning: 2AC
Construction
Type & style
- Home type: SingleFamily
- Architectural style: Tudor
- Property subtype: Single Family Residence
Materials
- Brick, Stucco
- Foundation: Concrete Perimeter
- Roof: Asphalt
Condition
- New construction: No
- Year built: 1981
Utilities & green energy
- Sewer: Septic Tank
- Water: Well
- Utilities for property: Cable Available
Community & HOA
Community
- Features: Golf, Health Club, Library, Medical Facilities, Park, Private School(s), Pool, Tennis Court(s)
- Security: Security System
HOA
- Has HOA: No
Location
- Region: New Canaan
Financial & listing details
- Price per square foot: $402/sqft
- Tax assessed value: $1,725,360
- Annual tax amount: $29,274
- Date on market: 7/16/2026
- Exclusions: Contact LB
Price history
| Date | Event | Price |
|---|---|---|
| 10/2/2026 | Sold | $3,000,000-6.1%$402/sqft |
Source:  Smart MLS #24190505 Report a problem Smart MLS #24190505 Report a problem | ||
| 8/26/2026 | Pending sale | $3,195,000$428/sqft |
Source: Smart MLS #24190505 Report a problem | ||
| 7/16/2026 | Listed for sale | $3,195,000+109.5%$428/sqft |
Source: Smart MLS #24190505 Report a problem | ||
| 7/24/2003 | Sold | $1,525,000$204/sqft |
Source: Smart MLS #98146032 Report a problem | ||
| 3/5/2003 | Sold | $1,525,000+82.4%$204/sqft |
Source: Public Record Report a problem | ||
| 7/22/1991 | Sold | $835,900$112/sqft |
Source: Public Record Report a problem | ||
Public tax history
| Year | Property taxes | Tax assessment |
|---|---|---|
| 2025 | $28,796 +3.4% | $1,725,360 |
| 2024 | $27,847 +21.8% | $1,725,360 +43% |
| 2023 | $22,858 +3.1% | $1,206,870 |
| 2022 | $22,170 +1.2% | $1,206,870 |
| 2021 | $21,917 | $1,206,870 |
| 2020 | $21,917 -0.4% | $1,206,870 |
| 2019 | $22,013 -8.5% | $1,206,870 -14.9% |
| 2018 | $24,056 +1.7% | $1,418,410 |
| 2017 | $23,645 +2.2% | $1,418,410 |
| 2016 | $23,134 +2% | $1,418,410 |
| 2015 | $22,680 +2.9% | $1,418,410 |
| 2014 | $22,042 -4.6% | $1,418,410 -10.4% |
| 2013 | $23,108 +3.6% | $1,583,820 |
| 2012 | $22,300 +1.7% | $1,583,820 |
| 2011 | $21,936 +2% | $1,583,820 |
| 2010 | $21,508 +1.7% | $1,583,820 +0% |
| 2009 | $21,144 +8.3% | $1,583,800 +22.6% |
| 2008 | $19,531 +4% | $1,291,700 |
| 2007 | $18,781 +3.6% | $1,291,700 |
| 2006 | $18,135 +4.9% | $1,291,700 |
| 2005 | $17,296 +5.8% | $1,291,700 |
| 2004 | $16,353 +14.7% | $1,291,700 +26.8% |
| 2003 | $14,256 +12% | $1,018,990 +67.2% |
| 2001 | $12,728 +2% | $609,600 +0% |
| 2000 | $12,484 +5% | $609,560 |
| 1999 | $11,886 | $609,560 |
Find assessor info on the county website
Neighborhood: 06840
Nearby homes
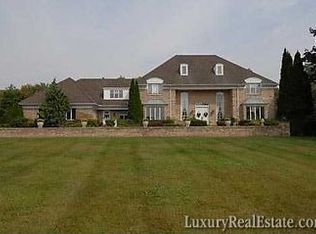
- $3,987,7005 bd7 ba7.4k sqft139 Hoyt Farm Rd, New Canaan, CT 06840Off Market
- $2,728,3005 bd5 ba5.9k sqft169 Hoyt Farm Rd, New Canaan, CT 06840Off Market
- $1,984,7004 bd3 ba2.9k sqft411 Hoyt Farm Rd, New Canaan, CT 06840Off Market
- $2,197,1004 bd3 ba2.8k sqft409 Hoyt Farm Rd, New Canaan, CT 06840Off Market
- $3,265,5005 bd6 ba5.3k sqft127 Hoyt Farm Rd, New Canaan, CT 06840Off Market
- $2,833,4005 bd3 ba4.5k sqft57 Long Lots Rd, New Canaan, CT 06840Off Market
- $3,112,9005 bd5 ba7.5k sqft37 Long Lots Rd, New Canaan, CT 06840Off Market
- $1,650,0004 bd3 ba3.8k sqft193 Hoyt Farm Rd, New Canaan, CT 06840Sold
Nearby schools
GreatSchools rating
- 10/10East SchoolGrades: K-4Distance: 0.7 mi
- 10/10Saxe Middle SchoolGrades: 5-8Distance: 1 mi
- 10/10New Canaan High SchoolGrades: 9-12Distance: 1.3 mi
Schools provided by the listing agent
- Elementary: East
- Middle: Saxe Middle
- High: New Canaan
Source: Smart MLS. This data may not be complete. We recommend contacting the local school district to confirm school assignments for this home.
Sell for more on Zillow
Get a Zillow Showcase℠ listing at no additional cost and you could sell for .
$3,111,700
2% more
+$62,234
With Zillow Showcase(estimated)
$3,173,934
Sell for more on Zillow
Get a Zillow Showcase℠ listing at no additional cost and you could sell for .
$3,111,700
2% more
+$62,234
With Zillow Showcase(estimated)
$3,173,934
- Connecticut
- Fairfield County
- New Canaan
- 06840
- 56 Long Lots Road
