This completely renovated farmhouse sits on a private acre lot providing a country setting, while being conveniently located.
The rocking chair style, covered front porch welcomes you, and is the perfect place to enjoy your coffee in the morning. As you step inside you will immediately notice the large living and dining area/flex space perfect for making memories with family and friends. This three bedroom, 2 full bath home has a new water heater/pressure relief valve, new HVAC system & duct work, new LVP flooring throughout the house, new granite countertops, new sink, new dishwasher and new garbage disposal in the the kitchen, new light fixtures, new windows, new subfloors throughout the house, upgraded electrical wiring in the house, workshop and cellar, new locks on front and rear doors, new plumbing, new back door, new barn doors in bedrooms, new main water line from the meter, new sink, toilet and tub in the guest bathroom, front yard landscaping, new shower, new sink, new toilet in the primary suite as well as new closet organization shelving, new seamless gutters, and a new moisture barrier and remediation was done in the cellar. This home has a workshop area in the garage and the covered area allows for extra parking. The side shed and cellar allow for extra storage space. Rocking Chairs convey with the home.
For sale
Price cut: $1.1K (8/24)
$287,900
56 Meacham Rd, Rossville, GA 30741
3beds
1,408sqft
Single Family Residence
Built in 1942
1 Acres Lot
$285,200 Zestimate®
$204/sqft
$-- HOA
What's special
New windowsNew granite countertopsFront yard landscapingNew light fixturesNew dishwasher
- 76 days
- 280
- 35
Zillow last checked:
Listing updated:
Listed by:
Steffanie Green 423-599-3500,
RH Real Estate, LLC
Source: Greater Chattanooga Realtors,MLS#: 1537541
Facts & features
Interior
Bedrooms & bathrooms
- Bedrooms: 3
- Bathrooms: 2
- Full bathrooms: 2
Bedroom
- Level: First
Bedroom
- Level: First
Primary bathroom
- Level: First
Primary bathroom
- Level: First
Bathroom
- Level: First
Dining room
- Level: First
Family room
- Level: First
Kitchen
- Level: First
Laundry
- Level: First
Heating
- Central
Cooling
- Central Air
Appliances
- Included: Disposal, Dishwasher, Electric Range, Refrigerator
- Laundry: Laundry Closet
Features
- Flooring: Luxury Vinyl
- Basement: Cellar
- Has fireplace: No
Interior area
- Total structure area: 1,408
- Total interior livable area: 1,408 sqft
- Finished area above ground: 1,408
Property
Parking
- Total spaces: 3
- Parking features: Garage
- Garage spaces: 1
- Carport spaces: 2
- Covered spaces: 3
Features
- Levels: One
- Stories: 1
- Patio & porch: Front Porch, Side Porch, Porch - Covered
- Exterior features: Private Yard
- Fencing: Fenced
Lot
- Size: 1 Acres
- Dimensions: 145 x 194 x 147 x 201
- Features: Level
Details
- Additional structures: Shed(s), Workshop
- Parcel number: 0141 006
Construction
Type & style
- Home type: SingleFamily
- Architectural style: Ranch
- Property subtype: Single Family Residence
Materials
- Vinyl Siding
- Foundation: Combination
- Roof: Metal
Condition
- Updated/Remodeled
- New construction: No
- Year built: 1942
Utilities & green energy
- Sewer: Septic Tank
- Water: Public
- Utilities for property: Electricity Connected, Water Available, Water Connected
Community & HOA
Community
- Subdivision: None
HOA
- Has HOA: No
Location
- Region: Rossville
Financial & listing details
- Price per square foot: $204/sqft
- Tax assessed value: $172,216
- Annual tax amount: $1,348
- Date on market: 6/26/2026
- Listing terms: Cash,Conventional
Estimated market value
$285,200
$271,000 - $299,000
$1,751/mo
Price history
| Date | Event | Price |
|---|---|---|
| 8/24/2026 | Price change | $287,900-0.4%$204/sqft |
Source: Greater Chattanooga Realtors #1537541 Report a problem | ||
| 7/27/2026 | Price change | $289,000-3.3%$205/sqft |
Source: Greater Chattanooga Realtors #1537541 Report a problem | ||
| 6/26/2026 | Listed for sale | $299,000+184.8%$212/sqft |
Source: Greater Chattanooga Realtors #1537541 Report a problem | ||
| 2/2/2026 | Sold | $105,000-15.9%$75/sqft |
Source: Greater Chattanooga Realtors #1526042 Report a problem | ||
| 1/14/2026 | Contingent | $124,900$89/sqft |
Source: Greater Chattanooga Realtors #1526042 Report a problem | ||
| 1/5/2026 | Listed for sale | $124,900+101.5%$89/sqft |
Source: Greater Chattanooga Realtors #1526042 Report a problem | ||
| 4/12/2006 | Sold | $62,000$44/sqft |
Source: Public Record Report a problem | ||
Public tax history
| Year | Property taxes | Tax assessment |
|---|---|---|
| 2025 | $328 -4.9% | $68,886 -1.1% |
| 2024 | $344 +22.7% | $69,661 +6.5% |
| 2023 | $281 +94.4% | $65,394 +26.3% |
| 2022 | $144 -0.5% | $51,775 +38.9% |
| 2021 | $145 -0.3% | $37,262 +24% |
| 2020 | $146 | $30,048 |
| 2019 | -- | $30,048 |
| 2018 | $250 +0% | $30,048 |
| 2017 | $250 | $30,048 |
| 2016 | $250 +86.6% | $30,048 +49.5% |
| 2015 | $134 +94.5% | $20,096 -11.9% |
| 2014 | $69 | $22,817 +0% |
| 2013 | $69 | $22,816 |
| 2012 | -- | -- |
| 2011 | -- | -- |
| 2010 | -- | -- |
| 2009 | -- | -- |
Find assessor info on the county website
Monthly payment
Est. payment
Payment breakdown
Explore the cost of this home by adjusting the details. Changes won't be saved.Climate risks
Neighborhood: 30741
Nearby schools
Schools provided by the listing agent
- Elementary: Cherokee Ridge Elementary
- Middle: Rossville Middle
- High: Ridgeland High School
Source: Greater Chattanooga Realtors. This data may not be complete. We recommend contacting the local school district to confirm school assignments for this home.
Similar homes
- $277,5004 bd3 ba1.7k sqft317 Signal Dr, Rossville, GA 30741For Sale
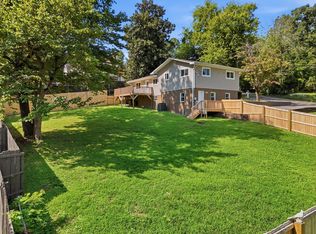 MLS ID #1542169, Lorry Aslinger. Greater Chattanooga Realtors
 - $289,9002 bd2 ba1.4k sqft3269 N Highway 341, Rossville, GA 30741For Sale
 MLS ID #1524424, Connie L Moore. Greater Chattanooga Realtors
 - $220,0003 bd2 ba1.2k sqft23 Fine St, Rossville, GA 30741For Sale
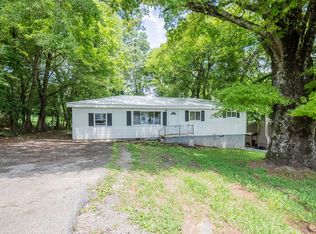 MLS ID #1537218, Eric Tidmore. Greater Chattanooga Realtors
 - $244,9003 bd2 ba1.6k sqft3 Reece St, Rossville, GA 30741For Sale
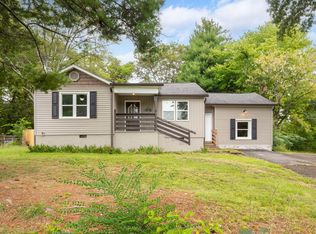 MLS ID #1540033, Leatha Eaves. Greater Chattanooga Realtors
