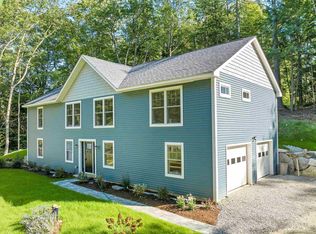
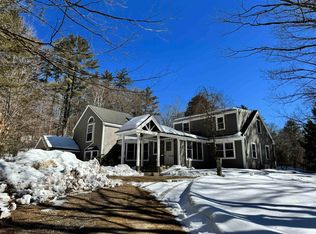
Opportunity awaits with this charming 3 bedroom, 2 bath Cape set on an impressive 28.75-acre parcel, offering endless possibilities for homeowners, investors, or those seeking room to grow. While the home could benefit from cosmetic updates, it provides a solid foundation and incredible potential to make it your own. The first floor features a spacious kitchen with ample cabinet space, an eat-in dining area highlighted by a large bay window, and a sliding glass door leading to the back deck, perfect for enjoying the peaceful surroundings. The inviting living room is centered around a classic brick hearth, creating a warm and welcoming gathering space. A first-floor bedroom, full bathroom, add convenience and flexibility. Upstairs, you'll find two oversized bedrooms along with a second full bathroom, offering plenty of space for family or guests. The unfinished basement provides additional storage and includes a one-car garage under and laundry area. Outside, the oversized detached garage features two garage doors with room for multiple vehicles, equipment, a workshop, or hobby space. The expansive 28.75-acre lot opens the door to countless opportunities, from recreation and farming to potential subdivision or future development (subject to local approvals). Conveniently located just minutes from Interstate 93 and all local amenities, this property combines privacy, acreage, and exceptional potential in one unique package. Bring your vision and unlock everything this remarkable property has to offer!
Pending
Listed by: White Water Realty Group/Franklin • Jan Wickens
$484,900
56 Old Tilton Road, Canterbury, NH 03224
3beds
1,428sqft
Single Family Residence
Built in 1986
28.75 Acres Lot
$510,500 Zestimate®
$340/sqft
$-- HOA
What's special
First-floor bedroomBack deck
- 29 days
- 750
- 37
Zillow last checked:
Listing updated:
Listed by:
Jan Wickens,
White Water Realty Group/Franklin 603-387-0146
Source: PrimeMLS,MLS#: 5103221
Facts & features
Interior
Bedrooms & bathrooms
- Bedrooms: 3
- Bathrooms: 2
- Full bathrooms: 2
Heating
- Natural Gas
Cooling
- None
Appliances
- Included: Refrigerator, Gas Stove
- Laundry: Laundry Hook-ups
Features
- Dining Area, Hearth
- Flooring: Carpet, Other
- Basement: Daylight,Full,Interior Stairs,Storage Space,Unfinished,Walkout,Walk-Out Access
Interior area
- Total structure area: 2,388
- Total interior livable area: 1,428 sqft
- Finished area above ground: 1,428
- Finished area below ground: 0
Property
Parking
- Total spaces: 6
- Parking features: Dirt, Gravel, Storage Above, Driveway, Garage, On Site, Parking Spaces 6+
- Garage spaces: 4
- Has uncovered spaces: Yes
Features
- Levels: One and One Half
- Stories: 1.5
- Exterior features: Deck
- Frontage length: Road frontage: 849
Lot
- Size: 28.75 Acres
- Features: Country Setting, Level, Sloped, Wooded
Details
- Parcel number: CNBYM00104B001000L000000
- Zoning description: Rural
Construction
Type & style
- Home type: SingleFamily
- Architectural style: Cape
- Property subtype: Single Family Residence
Materials
- Clapboard Exterior
- Foundation: Poured Concrete
- Roof: Asphalt Shingle
Condition
- New construction: No
- Year built: 1986
Utilities & green energy
- Electric: 100 Amp Service, Circuit Breakers
- Sewer: Septic Tank
- Utilities for property: Other
Community & HOA
Location
- Region: Canterbury
Financial & listing details
- Price per square foot: $340/sqft
- Tax assessed value: $257,976
- Annual tax amount: $5,285
- Date on market: 8/4/2026
- Road surface type: Paved
Estimated market value
$510,500
$485,000 - $536,000
$2,694/mo
Price history
| Date | Event | Price |
|---|---|---|
| 8/8/2026 | Pending sale | $484,900$340/sqft |
Source: | ||
| 8/4/2026 | Listed for sale | $484,900$340/sqft |
Source: | ||
Public tax history
| Year | Property taxes | Tax assessment |
|---|---|---|
| 2024 | $5,851 +8% | $257,976 0% |
| 2023 | $5,419 +0.9% | $258,048 -0.1% |
| 2022 | $5,372 +2.7% | $258,272 +36.3% |
| 2020 | $5,230 -1% | $189,557 0% |
| 2019 | $5,285 +4.9% | $189,613 0% |
| 2018 | $5,039 +2.3% | $189,640 |
| 2017 | $4,927 +4.2% | $189,640 +0.1% |
| 2016 | $4,729 -2.7% | $189,533 +3.6% |
| 2015 | $4,859 -1.8% | $182,952 0% |
| 2014 | $4,950 | $182,979 -3.4% |
| 2013 | $4,950 +1% | $189,376 -0.2% |
| 2012 | $4,902 +1.9% | $189,788 -0.1% |
| 2011 | $4,811 +3.1% | $189,921 -18.8% |
| 2010 | $4,665 +12.7% | $233,849 -0.1% |
| 2009 | $4,139 | $233,972 |
Find assessor info on the county website
Monthly payment
Est. payment
Payment breakdown
Explore the cost of this home by adjusting the details. Changes won't be saved.Climate risks
Neighborhood: 03224
Nearby schools
Schools provided by the listing agent
- Elementary: Canterbury Elementary School
- Middle: Belmont Middle School
- High: Belmont High School
- District: Canterbury School District
Source: PrimeMLS. This data may not be complete. We recommend contacting the local school district to confirm school assignments for this home.