Skip main navigation
Pending
  • $149,000

    56 Partition Street, Rensselaer, NY 12144

    3beds
    1,408sqft
    Single Family Residence, Residential
    Built in 1903
    4,791.6 Square Feet Lot
    $-- Zestimate®
    $106/sqft
    $-- HOA

    What's special

    Off-street parkingFresh paintNew cabinetryMotion sensor faucetDining roomNew flooringNew lighting throughout
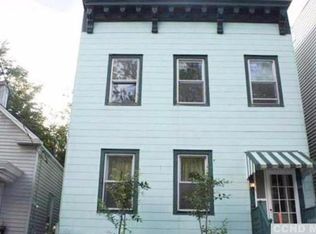
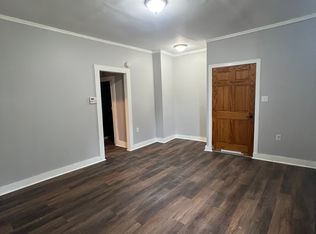
    Super cute move-in-ready single-family home located in a quiet neighborhood. The interior has been updated with fresh paint, new flooring, and new lighting throughout. Featuring a large living room and dining room, and a renovated kitchen equipped with new cabinetry, countertops, and a motion sensor faucet. This home includes three bedrooms, a refreshed bathroom with a new vanity, and a separate laundry area with washer/dryer hookups. The full-size attic, accessed by a new pull-down ladder, offers excellent potential to add finished square footage or serve as ample storage. Outside, the property provides off-street parking and a fenced-in backyard that offers privacy - needing landscaping, tree trimming, and leveling to reach its full potential, this yard is bound to offer nights of grilling and relaxation. Close to downtown Albany, Regeneron Pharmaceuticals and all major highways too. This is a such a great opportunity to own your own updated home at an accessible price point! Also would yield around $1800 a month or more in rent! Schedule a showing soon.
    35 days
    |
    296
    |
    36
    |

    Likely to sell faster than

    Zillow last checked:

    Listing updated:

    Listing by:

    Monticello 518-423-1916,

    Dina Coluccio 518-728-0614

    Source: Global MLS,MLS#: 202615513MLS Logo

      Facts & features

      Interior

      Bedrooms & bathrooms
      • Bedrooms: 3
      • Bathrooms: 1
      • Full bathrooms: 1
      Bedroom
      • Level: First
      Bedroom
      • Level: Second
      Bedroom
      • Level: Second
      Bedroom
      • Level: Second
      Full bathroom
      • Level: First
      Entry
      • Level: Second
      Family room
      • Level: Second
      Kitchen
      • Level: First
      Living room
      • Level: Second
      Utility room
      • Level: First
      Heating
      • Natural Gas
      Cooling
      • None
      Appliances
      • Included: Gas Oven, Refrigerator
      • Laundry: Gas Dryer Hookup, Washer Hookup
      Features
      • Flooring: Vinyl
      • Basement: Other,Exterior Entry,Finished,Full,Heated,Interior Entry,Walk-Out Access
      Interior area
      • Total structure area: 1,408
      • Total interior livable area: 1,408 sqft
      • Finished area above ground: 1,408
      • Finished area below ground: 0

      Property

      Parking
      • Total spaces: 3
      Features
      • Entry location: Second
      • Exterior features: None
      • Fencing: Back Yard
      Lot
      • Size: 4,791.6 Square Feet
      Details
      • Parcel number: 381400 144.45129
      • Special conditions: Standard

      Construction

      Type & style
      • Home type: SingleFamily
      • Architectural style: Other
      • Property subtype: Single Family Residence, Residential
      Materials
      • Vinyl Siding
      Condition
      • Updated/Remodeled
      • New construction: No
      • Year built: 1903

      Utilities & green energy

      • Sewer: Public Sewer
      • Water: Public

      Community & HOA

      HOA
      • Has HOA: No
      Location
      • Region: Rensselaer

      Financial & listing details

      • Price per square foot: $106/sqft
      • Tax assessed value: $89,881
      • Annual tax amount: $2,742
      • Date on market: 4/21/2026

        Estimated market value

        Not available

        Estimated sales range

        Not available

        $2,183/mo

        Price history

        DateEventPrice
        4/28/2026Pending sale$149,000$106/sqft
        Source: Global MLS #202615513 Report a problem
        4/21/2026Listed for sale$149,000+198%$106/sqft
        Source: Global MLS #202615513 Report a problem
        6/13/2025Sold$50,000-16.5%$36/sqft
        Source: Global MLS #202516098 Report a problem
        5/1/2025Pending sale$59,900$43/sqft
        Source: Global MLS #202516098 Report a problem
        4/27/2025Listed for sale$59,900$43/sqft
        Source: Global MLS #202516098 Report a problem

        Public tax history

        YearProperty taxesTax assessment
        2025-- $15,100
        2024-- $15,100
        2023-- $15,100
        2022-- $15,100
        2021-- $15,100
        2020-- $15,100
        2019-- $15,100
        2018-- $15,100
        2017$851 $15,100
        2016-- $15,100
        2015-- $15,100
        2014-- $15,100
        2013-- $15,100
        2012-- $15,100
        2011-- $15,100 +7.1%
        2010-- $14,100 -6.6%
        2009-- $15,100
        2008-- $15,100 +7.1%
        2007-- $14,100
        2006-- $14,100
        2005-- $14,100
        2004-- $14,100
        2003-- $14,100
        2002-- $14,100
        2001-- $14,100
        2000-- $14,100

        Find assessor info on the county website

        Monthly payment

        Estimated monthly payment$1,822
        All calculations are estimates and provided by Zillow, Inc. for informational purposes only. Actual amounts may vary.
        HOA fees may include property taxes on listings classified as Co-Ops. Contact the listing agent and/or owner for fee details.
        Mortgage interest rates are dependent on a number of factors, including credit score, down payment, and repayment length. Interest rate data provided by Zillow Group Marketplace, Inc. as of 1/1/1970 from various mortgage lenders with which we have lead or other similar arrangements; the Estimated Payment is an average of those rates.
        See how much you could borrow to make a competitive offer.

        Climate risks

        Neighborhood: 12144

        Getting around

        48 / 100
        Car-Dependent
        21 / 100
        Somewhat Bikeable

        Nearby schools

        GreatSchools rating

        A local agent can set up tours, give advice and negotiate with sellers.

        Browse local experts

        Similar homes

        Skip to the end of the carouselSkip to the beginning of the carousel