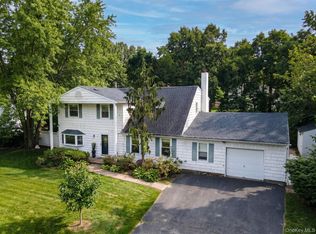
Set on a corner lot, this charming cape-cod style home offers an open floor plan and modern finishes. As you enter you are greeted by a beautiful staircase with a stylish cable railing system; a stunning focal point. The living area boasts three large windows and seamlessly flows into the kitchen and dining area which contain new stainless-steel appliances and a kitchen island with seating capability. The sunlit eat-it kitchen contains sliding glass doors that open to the backyard; full of potential! The three versatile bedrooms on the main floor can also be used for a sitting room and/or a home office and each contain new flooring and closet lighting. The second floor contains two additional bedrooms and a reading nook. Rounding out the interior is new flooring throughout the home, new electrical, under-counter lighting in the kitchen and new plumbing. On the exterior this meticulously renovated home has a brand new roof, siding and light fixtures. Make this .35-acre property and home all yours!
Pending
$629,000
56 Pennaquid Road, Coram, NY 11727
5beds
2,226sqft
Single Family Residence, Residential
Built in 1972
0.35 Acres Lot
$-- Zestimate®
$283/sqft
$-- HOA
What's special
Modern finishesOpen floor planCorner lotBrand new roof
- 64 days
- 115
- 6
Likely to sell faster than
Zillow last checked:
Listing updated:
Listed by:
Signature Premier Properties 631-673-3700,
Kacey A. Knauer 917-887-9969
Source: OneKey® MLS as distributed by MLS GRID,MLS#: 1018368
Facts & features
Interior
Bedrooms & bathrooms
- Bedrooms: 5
- Bathrooms: 2
- Full bathrooms: 2
Bedroom 1
- Description: Primary bedroom - 2 closets, new flooring, closet lighting
- Level: First
Bedroom 3
- Description: closet lighting, new flooring
- Level: First
Bedroom 4
- Description: large bedroom, brand new carpeting
- Level: Second
Bathroom 1
- Description: fully renovated bathroom with porcelain tyle
- Level: First
Bathroom 2
- Description: fully renovated bathroom with porcelain tile
- Level: Second
Bathroom 2
- Description: closet lighting, new flooring
- Level: First
Bathroom 5
- Description: brand new carpeting
- Level: Second
Kitchen
- Description: renovated, all new appliances, under counter lighting, eat-in kitchen, island with counter seating, new flooring
- Level: First
Living room
- Description: open floor plan, large windows, flows into kitchen area, modern cable railing staircase, new flooring
- Level: First
Heating
- Baseboard
Cooling
- None
Appliances
- Included: Dishwasher, Dryer, Microwave, Refrigerator, Stainless Steel Appliance(s), Washer
- Laundry: Washer/Dryer Hookup, Laundry Room
Features
- First Floor Bedroom, First Floor Full Bath, Eat-in Kitchen, His and Hers Closets, Kitchen Island, Open Floorplan, Open Kitchen, Master Downstairs
- Flooring: Carpet, Vinyl
- Attic: Scuttle
- Has fireplace: No
Interior area
- Total structure area: 2,226
- Total interior livable area: 2,226 sqft
Video & virtual tour
Property
Parking
- Total spaces: 1
- Parking features: Driveway
- Garage spaces: 1
- Has uncovered spaces: Yes
Lot
- Size: 0.35 Acres
- Features: Back Yard, Corner Lot, Front Yard, Sprinklers In Front, Sprinklers In Rear
Details
- Parcel number: 0200370000300019000
- Special conditions: None
Construction
Type & style
- Home type: SingleFamily
- Architectural style: Cape Cod
- Property subtype: Single Family Residence, Residential
Materials
- Frame
- Foundation: Slab
Condition
- Updated/Remodeled
- Year built: 1972
- Major remodel year: 1972
Utilities & green energy
- Sewer: Public Sewer
- Water: Public
- Utilities for property: Electricity Connected, Water Connected
Community & HOA
HOA
- Has HOA: No
Location
- Region: Coram
Financial & listing details
- Price per square foot: $283/sqft
- Tax assessed value: $2,560
- Annual tax amount: $11,437
- Date on market: 6/26/2026
- Cumulative days on market: 155 days
- Listing agreement: Exclusive Right To Sell
- Electric utility on property: Yes
Estimated market value
Not available
Estimated sales range
Not available
Not available
Price history
| Date | Event | Price |
|---|---|---|
| 7/29/2026 | Pending sale | $629,000$283/sqft |
Source: | ||
| 6/26/2026 | Listed for sale | $629,000-3.1%$283/sqft |
Source: | ||
| 6/25/2026 | Listing removed | $649,000$292/sqft |
Source: | ||
| 5/12/2026 | Price change | $649,000-5.5%$292/sqft |
Source: | ||
| 4/23/2026 | Listed for sale | $687,000-1.4%$309/sqft |
Source: | ||
| 4/23/2026 | Listing removed | $697,000$313/sqft |
Source: | ||
| 3/25/2026 | Listed for sale | $697,000+401.4%$313/sqft |
Source: | ||
| 9/29/1998 | Sold | $139,000$62/sqft |
Source: Public Record Report a problem | ||
Public tax history
| Year | Property taxes | Tax assessment |
|---|---|---|
| 2025 | -- | $2,560 |
| 2024 | -- | $2,560 |
| 2023 | -- | $2,560 |
| 2022 | -- | $2,560 |
| 2021 | -- | $2,560 |
| 2020 | -- | $2,560 |
| 2019 | -- | $2,560 |
| 2018 | -- | $2,560 |
| 2017 | $9,306 | $2,560 |
| 2016 | -- | $2,560 |
| 2015 | -- | $2,560 |
| 2014 | -- | $2,560 |
| 2013 | -- | $2,560 |
| 2012 | -- | $2,560 |
| 2011 | -- | $2,560 |
| 2010 | -- | $2,560 -7.7% |
| 2009 | -- | $2,775 |
| 2008 | -- | $2,775 |
| 2007 | $7,413 +32.5% | $2,775 |
| 2005 | $5,592 +7.8% | $2,775 |
| 2004 | $5,189 +8.3% | $2,775 |
| 2003 | $4,792 +7.3% | $2,775 |
| 2002 | $4,468 +2% | $2,775 |
| 2001 | $4,380 -10.7% | $2,775 |
| 2000 | $4,905 | $2,775 |
Find assessor info on the county website
Monthly payment
Climate risks
Neighborhood: 11727
Nearby schools
Schools provided by the listing agent
- Elementary: Stagecoach School
- Middle: Selden Middle School
- High: Newfield High School
Source: OneKey® MLS as distributed by MLS GRID. This data may not be complete. We recommend contacting the local school district to confirm school assignments for this home.