Sitting atop Pine Ridge, this beautifully maintained contemporary home blends seamlessly with the surrounding wooded landscape. Its modern architecture, natural materials, and thoughtful landscaping complement the peaceful setting, offering privacy without sacrificing convenience. Western exposure fills the home with warm afternoon light and provides colorful sunset views from the back deck. Inside, vaulted ceilings, hardwood floors, and a welcoming fireplace create a warm, open atmosphere. The renovated kitchen features new countertops, while updated bathrooms add comfort throughout. The first-floor primary suite and additional half bath allow for convenient main-level living. Upstairs are two spacious bedrooms, a full bath, and potential expansion space above the attached two-car garage. A standing-seam metal roof adds lasting quality. Less than five minutes from Lake Sunapee Harbor, this home puts the best of the Lake Sunapee Region within easy reach. Spend summer days swimming at Dewey Beach or Sunapee State Park, and winters skiing at Mt. Sunapee or exploring the surrounding snowmobile trails. Open House Saturday, September 12th: 12:00pm - 2:00pm.
Active
Listed by: BHHS Verani Upper Valley • Zack Bourque
Price cut: $35.1K (9/28)
$639,900
56 Pine Ridge Road, Sunapee, NH 03782
3beds
2,853sqft
Single Family Residence
Built in 1985
0.92 Acres Lot
$628,700 Zestimate®
$224/sqft
$-- HOA
What's special
Welcoming fireplaceBeautifully maintained contemporary homeAttached two-car garageUpdated bathroomsHardwood floorsAdditional half bathNatural materials
- 79 days
- 1,116
- 40
Zillow last checked:
Listing updated:
Listed by:
Zack Bourque,
BHHS Verani Upper Valley Cell:603-477-1132
Source: PrimeMLS,MLS#: 5101904
Facts & features
Interior
Bedrooms & bathrooms
- Bedrooms: 3
- Bathrooms: 3
- Full bathrooms: 2
- 1/2 bathrooms: 1
Heating
- Oil, Hot Water
Cooling
- None
Appliances
- Included: Dishwasher, Electric Range, Water Heater
Features
- Kitchen Island, Kitchen/Living, Vaulted Ceiling(s), Walk-In Closet(s)
- Flooring: Carpet, Laminate, Wood
- Basement: Concrete Floor,Partially Finished,Storage Space,Interior Access,Interior Entry
- Number of fireplaces: 1
- Fireplace features: Wood Burning, 1 Fireplace
Interior area
- Total structure area: 3,457
- Total interior livable area: 2,853 sqft
- Finished area above ground: 2,292
- Finished area below ground: 561
Property
Parking
- Total spaces: 2
- Parking features: Paved, Driveway, Garage, Parking Spaces 1 - 10
- Garage spaces: 2
- Has uncovered spaces: Yes
Accessibility
- Accessibility features: 1st Floor Bedroom, 1st Floor Laundry
Features
- Levels: Two
- Stories: 2
- Exterior features: Deck
Lot
- Size: 0.92 Acres
- Features: Landscaped, Level, Wooded, Near Skiing, Near Snowmobile Trails
Details
- Parcel number: SUNAM231B33L
- Zoning description: RR
- Special conditions: Standard
Construction
Type & style
- Home type: SingleFamily
- Architectural style: Contemporary
- Property subtype: Single Family Residence
Materials
- Wood Frame, Wood Siding
- Foundation: Concrete, Poured Concrete
- Roof: Standing Seam
Condition
- New construction: No
- Year built: 1985
Utilities & green energy
- Electric: Circuit Breakers
- Sewer: Private Sewer, Septic Tank
- Utilities for property: Cable at Site
Community & HOA
Location
- Region: Sunapee
Financial & listing details
- Price per square foot: $224/sqft
- Tax assessed value: $268,300
- Annual tax amount: $4,371
- Date on market: 7/27/2026
Estimated market value
$628,700
$597,000 - $660,000
$4,625/mo
Price history
| Date | Event | Price |
|---|---|---|
| 9/28/2026 | Price change | $639,900-5.2%$224/sqft |
Source:  PrimeMLS #5101904 Report a problem PrimeMLS #5101904 Report a problem | ||
| 7/27/2026 | Listed for sale | $675,000$237/sqft |
Source: PrimeMLS #5101904 Report a problem | ||
Public tax history
| Year | Property taxes | Tax assessment |
|---|---|---|
| 2024 | $2,686 -33% | $268,300 -35.2% |
| 2023 | $4,009 +6.8% | $414,200 +54.4% |
| 2022 | $3,754 +0.7% | $268,300 -0.4% |
| 2021 | $3,727 | $269,300 |
| 2020 | $3,727 -12.8% | $269,300 +0.4% |
| 2019 | $4,272 +2.3% | $268,200 |
| 2018 | $4,176 +1.3% | $268,200 |
| 2017 | $4,122 +2.3% | $268,200 |
| 2016 | $4,031 -0.5% | $268,200 -0.6% |
| 2015 | $4,050 -1.1% | $269,800 |
| 2014 | $4,096 +3.9% | $269,800 |
| 2013 | $3,944 -3.5% | $269,800 -3.5% |
| 2012 | $4,086 +3.4% | $279,500 |
| 2011 | $3,952 +3.7% | $279,500 |
| 2010 | $3,810 +0.6% | $279,500 +5.3% |
| 2009 | $3,787 +2.1% | $265,400 |
| 2008 | $3,710 | $265,400 |
Find assessor info on the county website
Monthly payment
Est. payment
Payment breakdown
Explore the cost of this home by adjusting the details. Changes won't be saved.Climate risks
Neighborhood: 03782
Nearby schools
Schools provided by the listing agent
- Elementary: Sunapee Central School
- Middle: Sunapee Middle High School
- High: Sunapee Sr. High School
- District: Sunapee
Source: PrimeMLS. This data may not be complete. We recommend contacting the local school district to confirm school assignments for this home.
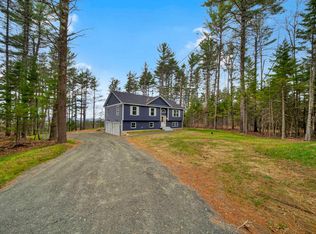
Similar homes
- $669,0004 bd3 ba2.5k sqft52 Chase Street, Sunapee, NH 03782Active
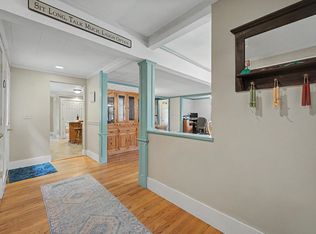 MLS ID #5107289, Ben Cushing. PrimeMLS
 - $650,0003 bd2 ba2.4k sqft251 Perkins Pond Road, Sunapee, NH 03782Active
 MLS ID #5103384, Stacey S McDowell. PrimeMLS
 - $495,0004 bd2 ba1.9k sqft929 Rt 11, Sunapee, NH 03782Active
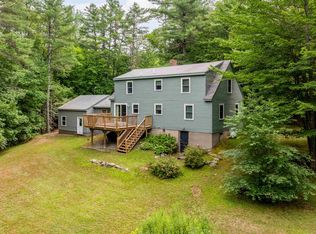 MLS ID #5098838, Tyler Richardson. PrimeMLS
 - $675,0003 bd2 ba1.6k sqft11 & 15 Ram Brook Road, Newport, NH 03773Active
 MLS ID #5110405, O'Halloran Group. PrimeMLS
