TIMELESS NEW ENGLAND CHARM MEETS MODERN LUXURY IN THE HEART OF RIDGEFIELD! Custom-built in 2003 to capture the character of a classic New England home, this exceptional property blends timeless charm with modern amenities and an enviable in-town location. Designed for effortless living and entertaining, the four-bedroom main residence features an inviting open floor plan, gourmet kitchen with expansive center island, spacious dining room, and sun-filled sunroom. With three full baths and one half bath, the home offers generous space throughout, including an oversized primary suite with a private deck, walk-in closet, and beautifully renovated bath (2026). The unfinished lower level offers exciting expansion possibilities. A separate one-bedroom guest cottage provides exceptional versatility for extended family, guests, a private office, or potential rental income.Outdoors, a private oasis awaits! The stunning in-ground pool, recently enhanced by more than $100,000 in updates and upgrades, creates an idyllic setting for summer entertaining and relaxation. Just a short stroll from Ridgefield's vibrant downtown, enjoy the Prospector Theater, Ridgefield Playhouse, charming boutiques, restaurants, and more. A rare opportunity to enjoy timeless character, modern comforts, and an exceptional in-town lifestyle!
For sale
$1,850,000
56 Prospect Street, Ridgefield, CT 06877
4beds
3,237sqft
Single Family Residence
Built in 2004
0.5 Acres Lot
$-- Zestimate®
$572/sqft
$-- HOA
What's special
- 2 days
- 1,108
- 93
Zillow last checked:
Listing updated:
Listed by:
Dee Braaten (203)240-6120,
Keller Williams Realty 203-438-9494
Source: Smart MLS,MLS#: 24210694
Facts & features
Interior
Bedrooms & bathrooms
- Bedrooms: 4
- Bathrooms: 4
- Full bathrooms: 3
- 1/2 bathrooms: 1
Rooms
- Room types: Bonus Room, Exercise Room, Laundry
Primary bedroom
- Features: Balcony/Deck, Bedroom Suite, Full Bath, Sliders, Walk-In Closet(s), Hardwood Floor
- Level: Upper
- Area: 432 Square Feet
- Dimensions: 18 x 24
Bedroom
- Features: Jack & Jill Bath, Hardwood Floor
- Level: Upper
- Area: 120 Square Feet
- Dimensions: 10 x 12
Bedroom
- Features: Jack & Jill Bath, Hardwood Floor
- Level: Upper
- Area: 208 Square Feet
- Dimensions: 13 x 16
Bedroom
- Features: Bedroom Suite, Full Bath, Walk-In Closet(s), Tub w/Shower
- Level: Upper
- Area: 286 Square Feet
- Dimensions: 13 x 22
Dining room
- Features: High Ceilings, Hardwood Floor
- Level: Main
- Area: 204 Square Feet
- Dimensions: 12 x 17
Kitchen
- Features: Breakfast Bar, Granite Counters, Eating Space, Kitchen Island, Hardwood Floor
- Level: Main
- Area: 360 Square Feet
- Dimensions: 12 x 30
Living room
- Features: High Ceilings, Bookcases, Built-in Features, Wet Bar, Fireplace, Hardwood Floor
- Level: Main
- Area: 276 Square Feet
- Dimensions: 12 x 23
Rec play room
- Features: Hardwood Floor
- Level: Upper
- Area: 221 Square Feet
- Dimensions: 13 x 17
Sun room
- Features: Sliders, Hardwood Floor
- Level: Main
- Area: 210 Square Feet
- Dimensions: 14 x 15
Heating
- Gas on Gas
Cooling
- Central Air
Appliances
- Included: Gas Cooktop, Oven, Microwave, Refrigerator, Freezer, Ice Maker, Dishwasher, Washer, Dryer, Water Heater
- Laundry: Upper Level
Features
- Central Vacuum, Open Floorplan, Entrance Foyer, In-Law Floorplan, Smart Thermostat
- Windows: Thermopane Windows
- Basement: Full,Storage Space,Interior Entry,Liveable Space
- Attic: Access Via Hatch
- Number of fireplaces: 1
Interior area
- Total structure area: 3,237
- Total interior livable area: 3,237 sqft
- Finished area above ground: 3,237
Video & virtual tour
Property
Parking
- Total spaces: 4
- Parking features: Paved, Driveway, Private, Asphalt
- Has uncovered spaces: Yes
Features
- Patio & porch: Porch, Deck
- Exterior features: Rain Gutters, Lighting
- Has private pool: Yes
- Pool features: Heated, Auto Cleaner, Fenced, Vinyl, In Ground
Lot
- Size: 0.5 Acres
- Features: Few Trees, Sloped, Landscaped
Details
- Additional structures: Guest House
- Parcel number: 278621
- Zoning: RA
Construction
Type & style
- Home type: SingleFamily
- Architectural style: Colonial
- Property subtype: Single Family Residence
Materials
- Wood Siding
- Foundation: Concrete Perimeter
- Roof: Asphalt
Condition
- New construction: No
- Year built: 2004
Utilities & green energy
- Sewer: Public Sewer
- Water: Public
- Utilities for property: Underground Utilities, Cable Available
Green energy
- Energy efficient items: Thermostat, Windows
Community & HOA
Community
- Features: Basketball Court, Library, Park, Playground, Private School(s), Public Rec Facilities, Shopping/Mall, Tennis Court(s)
HOA
- Has HOA: No
Location
- Region: Ridgefield
Financial & listing details
- Price per square foot: $572/sqft
- Tax assessed value: $788,410
- Annual tax amount: $22,359
- Date on market: 9/30/2026
- Exclusions: Per Inclusion Exclusion Addendum
Estimated market value
Not available
Estimated sales range
Not available
Not available
Price history
| Date | Event | Price |
|---|---|---|
| 10/2/2026 | Listed for sale | $1,850,000+39.1%$572/sqft |
Source:  Smart MLS #24210694 Report a problem Smart MLS #24210694 Report a problem | ||
| 1/31/2019 | Listing removed | $1,975$1/sqft |
Source: William Pitt Sotheby's International Realty #170144767 Report a problem | ||
| 11/28/2018 | Listed for rent | $1,975$1/sqft |
Source: William Pitt Sotheby's International Realty #170144767 Report a problem | ||
| 9/21/2007 | Sold | $1,330,000+209.3%$411/sqft |
Source: Smart MLS #98338328 Report a problem | ||
| 6/18/1997 | Sold | $429,990+196.5%$133/sqft |
Source: Public Record Report a problem | ||
| 11/14/1996 | Sold | $145,000$45/sqft |
Source: Smart MLS #96011270 Report a problem | ||
Public tax history
| Year | Property taxes | Tax assessment |
|---|---|---|
| 2025 | $21,595 +3.9% | $788,410 |
| 2024 | $20,775 +2.1% | $788,410 |
| 2023 | $20,349 -7.7% | $788,410 +1.6% |
| 2022 | $22,053 +0.8% | $775,690 |
| 2021 | $21,882 +0.3% | $775,690 |
| 2020 | $21,812 | $775,690 |
| 2019 | $21,812 +1.2% | $775,690 |
| 2018 | $21,549 +17.4% | $775,690 +14.9% |
| 2017 | $18,363 +1.9% | $674,870 |
| 2016 | $18,012 +2.6% | $674,870 |
| 2015 | $17,553 | $674,870 |
| 2014 | $17,553 +3.3% | $674,870 -19.1% |
| 2012 | $16,985 -1.2% | $833,810 |
| 2011 | $17,185 +1% | $833,810 |
| 2010 | $17,010 +2% | $833,810 |
| 2009 | $16,676 +0.5% | $833,810 |
| 2008 | $16,601 +11.8% | $833,810 +39.7% |
| 2007 | $14,845 | $596,900 |
| 2006 | -- | -- |
| 2005 | $12,669 +94.5% | $541,390 +83% |
| 2004 | $6,513 +6% | $295,780 |
| 2003 | $6,143 +26.1% | $295,780 +54.8% |
| 2001 | $4,871 +9.6% | $191,100 +0% |
| 2000 | $4,443 +8% | $191,080 |
| 1997 | $4,112 | $191,080 |
Find assessor info on the county website
Monthly payment
Est. payment
Payment breakdown
Explore the cost of this home by adjusting the details. Changes won't be saved.Climate risks
Neighborhood: 06877
Nearby schools
Schools provided by the listing agent
- Middle: East Ridge
- High: Ridgefield
Source: Smart MLS. This data may not be complete. We recommend contacting the local school district to confirm school assignments for this home.
Similar homes
- $1,650,0004 bd4 ba3.4k sqft5 Ginos Way, Ridgefield, CT 06877For Sale
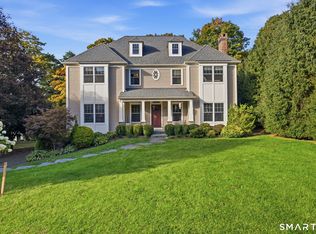
 MLS ID #24211185, Chris Ferguson, Keller Williams Realty. Smart MLS
 - $1,995,0004 bd6 ba4.2k sqft20 Strawberry Ridge Road, Ridgefield, CT 06877For Sale
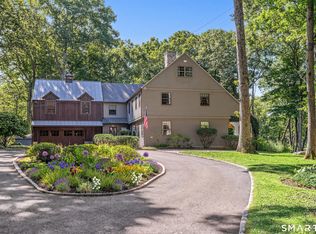 MLS ID #24207930, Karla Murtaugh, Compass Connecticut, LLC. Smart MLS
 - $1,785,0005 bd5 ba4.6k sqft220 Haviland Road, Ridgefield, CT 06877For Sale
 MLS ID #24206786, Tim Hastings, Houlihan Lawrence. Smart MLS
 - $1,850,0004 bd4 ba4.3k sqft61 Ryders Lane, Wilton, CT 06897For Sale
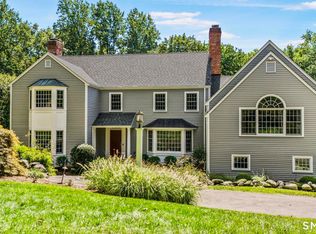 MLS ID #24206329, Lynne Murphy, Berkshire Hathaway NE Prop.. Smart MLS
 - $1,650,0004 bd4 ba4k sqft31 Dingee Road, South Salem, NY 10590For Sale
 MLS ID #1055167, Teresa Chang, Listing by: Houlihan Lawrence Inc.. OneKey® MLS as distributed by MLS GRID
 - $1,199,0004 bd3 ba3.2k sqft37 Adams Road, Ridgefield, CT 06877For SaleMLS ID #24209473, Laura Ancona, William Pitt Sotheby's Int'l. Smart MLS
- $1,899,0007 bd3 ba3.4k sqft10 Hillcrest Court, Ridgefield, CT 06877For SaleMLS ID #24174920, Sandra Juliano, Berkshire Hathaway NE Prop.. Smart MLS
- $2,200,0005 bd5 ba4.5k sqft94 Soundview Road, Ridgefield, CT 06877For SaleMLS ID #24208657, Stephanie Heering, Property Twins Real Estate. Smart MLS
- $950,0003 bd4 ba2.7k sqft3 Blackman Road, Ridgefield, CT 06877For SaleMLS ID #24207089, Kristi Vaughan, William Pitt Sotheby's Int'l. Smart MLS
- $1,499,0004 bd4 ba2.5k sqft12 Hillcrest Court, Ridgefield, CT 06877For SaleMLS ID #24182324, Laura Ancona, William Pitt Sotheby's Int'l. Smart MLS
- $1,400,0004 bd4 ba2.3k sqft141 Saint Johns Road, Ridgefield, CT 06877For SaleMLS ID #24206706, Laura Brodie, Coldwell Banker Realty. Smart MLS
- $950,0004 bd3 ba2.7k sqft26 Abbott Avenue, Ridgefield, CT 06877For SaleMLS ID #24204336, Carol Hanlon, Coldwell Banker Realty. Smart MLS
- $1,849,9004 bd4 ba3.7k sqft33 Coley Road, Wilton, CT 06897For SaleMLS ID #24209890, Mikhail Faifman, William Raveis Real Estate. Smart MLS
- $1,475,0004 bd4 ba2.7k sqft105 Sleepy Hollow Road, Ridgefield, CT 06877For SaleMLS ID #24203399, Derek A. Heering, Property Twins Real Estate. Smart MLS
- $1,445,0005 bd4 ba3.6k sqft22 Beaver Brook Road, Ridgefield, CT 06877For SaleMLS ID #24205609, Kim Burke, Berkshire Hathaway NE Prop.. Smart MLS
- $1,850,0003 bd4 ba3.4k sqft72 Old Mill River Road, Pound Ridge, NY 10576For SaleMLS ID #1017897, Linda Cady, Listing by: Ginnel Real Estate. OneKey® MLS as distributed by MLS GRID
- $1,295,0004 bd4 ba4.6k sqft63 Lounsbury Road, Ridgefield, CT 06877For SaleMLS ID #24189407, Debi Orr, Keller Williams Realty. Smart MLS
- $1,300,0004 bd3 ba2.8k sqft41 Silver Hill Road, Ridgefield, CT 06877For SaleMLS ID #24188445, Ken Morris, Coldwell Banker Realty. Smart MLS
- $1,050,0004 bd3 ba3.6k sqft40 Beechwood Lane, Ridgefield, CT 06877For SaleMLS ID #24202050, Sarah Oh, William Pitt Sotheby's Int'l. Smart MLS
- $1,100,0003 bd4 ba2.5k sqft24 Island Hill Avenue, Ridgefield, CT 06877For SaleMLS ID #24181982, Adam Hade, Compass Connecticut, LLC. Smart MLS
