Skip main navigation
Active
  • $324,900

    56 Quentin Rd, Rochester, NY 14609

    3beds
    1,792sqft
    Loading
    Single Family Residence
    Built in 1930
    6,098 Square Feet Lot
    $-- Zestimate®
    $181/sqft
    $-- HOA

    What's special

    Decorative fireplaceThree generously sized bedroomsCustom built-in shelvingConvenient coat closetFormal dining roomBrand-new drivewayTwo-car garage
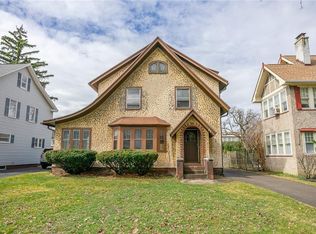
    Picture-perfect Colonial in the highly sought-after Browncroft neighborhood! A charming open front porch, complete with a swing, welcomes you home and provides the perfect place to enjoy your morning coffee. Step inside and be impressed by the timeless, stately interior. The inviting foyer features classic tile flooring and a convenient coat closet. Entertain with ease in the formal dining room or relax in the huge, bright and airy living room, featuring a decorative fireplace, custom built-in shelving and plenty of space for an additional sitting area near the windows. The spacious kitchen offers cabinets galore, with all appliances included, and a convenient half bath completes the first floor. Upstairs, you'll find three generously sized bedrooms, including an owner's suite with ample closet space, and an updated full bath. The walk-up attic offers incredible potential for future finished flex space or additional storage. The basement provides laundry and plenty of storage space. Outside, enjoy the patio surrounded by beautifully manicured landscaping, a two-car garage, and a brand-new driveway. Timeless charm, generous living space, and a beautiful neighborhood setting—this Browncroft gem is ready to welcome you home! Delayed Negotiations 7/29 12 Noon OPEN HOUSE SUNDAY 7/26 @ 1-2:30 PM!!
    1 day
    |
    1,174
    |
    52
    |

    Zillow last checked:

    Listing updated:

    Listed by:

    Keller Williams Realty Greater Rochester 585-362-8900,

    Danielle R. Johnson 585-364-1656

    Source: NYSAMLSs,MLS#: R1701014MLS LogoOriginating MLS: Rochester

      Facts & features

      Interior

      Bedrooms & bathrooms
      • Bedrooms: 3
      • Bathrooms: 2
      • Full bathrooms: 1
      • 1/2 bathrooms: 1
      • Main level bathrooms: 1
      Bedroom 1
      • Level: Second
      Bedroom 2
      • Level: Second
      Bedroom 3
      • Level: Second
      Dining room
      • Level: First
      Family room
      • Level: First
      Kitchen
      • Level: First
      Heating
      • Gas, Baseboard, Radiator(s), Steam
      Cooling
      • Window Unit(s)
      Appliances
      • Included: Dryer, Dishwasher, Disposal, Gas Oven, Gas Range, Gas Water Heater, Refrigerator, Washer
      • Laundry: In Basement
      Features
      • Separate/Formal Dining Room, Entrance Foyer, Eat-in Kitchen, Separate/Formal Living Room, Pantry
      • Flooring: Hardwood, Tile, Varies
      • Windows: Leaded Glass
      • Basement: Full,Finished
      • Number of fireplaces: 1
      Interior area
      • Total structure area: 1,792
      • Total interior livable area: 1,792 sqft

      Property

      Parking
      • Total spaces: 2
      • Parking features: Detached, Garage, Driveway, Garage Door Opener
      • Garage spaces: 2
      Features
      • Levels: Two
      • Stories: 2
      • Patio & porch: Patio
      • Exterior features: Blacktop Driveway, Fence, Patio
      • Fencing: Partial
      Lot
      • Size: 6,098 Square Feet
      • Dimensions: 50 x 120
      • Features: Near Public Transit, Rectangular, Rectangular Lot, Residential Lot
      Details
      • Parcel number: 26140010782000020290000000
      • Special conditions: Standard

      Construction

      Type & style
      • Home type: SingleFamily
      • Architectural style: Colonial,Two Story
      • Property subtype: Single Family Residence
      Materials
      • Aluminum Siding, Vinyl Siding, Copper Plumbing
      • Foundation: Block
      • Roof: Asphalt
      Condition
      • Resale
      • Year built: 1930

      Utilities & green energy

      • Electric: Circuit Breakers
      • Sewer: Connected
      • Water: Connected, Public
      • Utilities for property: Electricity Available, Electricity Connected, Sewer Connected, Water Connected

      Community & HOA

      Location
      • Region: Rochester

      Financial & listing details

      • Price per square foot: $181/sqft
      • Tax assessed value: $291,300
      • Annual tax amount: $6,451
      • Date on market: 7/23/2026
      • Listing terms: Cash,Conventional,FHA,VA Loan

        Estimated market value

        Not available

        Estimated sales range

        Not available

        Not available

        Price history

        DateEventPrice
        7/23/2026Listed for sale$324,900+44.5%$181/sqft
        Source: NYSAMLSs #R1701014 Report a problem
        12/22/2020Sold$224,900$126/sqft
        Source: NYSAMLSs #R1303091 Report a problem
        10/27/2020Pending sale$224,900$126/sqft
        Source: Louis Sirianni #R1303091 Report a problem
        10/24/2020Listed for sale$224,900+2.3%$126/sqft
        Source: Louis Sirianni #R1303091 Report a problem
        12/8/2019Listing removed$219,900$123/sqft
        Source: Louis Sirianni #R1237506 Report a problem
        11/15/2019Price change$219,900-2.2%$123/sqft
        Source: Louis Sirianni #R1237506 Report a problem
        11/9/2019Listed for sale$224,900+131.9%$126/sqft
        Source: Louis Sirianni #R1237506 Report a problem
        10/30/1998Sold$97,000$54/sqft
        Source: Public Record Report a problem

        Public tax history

        YearProperty taxesTax assessment
        2025-- $291,300
        2024-- $291,300 +52.9%
        2023-- $190,500
        2022-- $190,500
        2021-- $190,500
        2020-- $190,500 +21.4%
        2018-- $156,900
        2017$5,241 $156,900
        2016-- $156,900 +10.4%
        2015$3,097 $142,100
        2014-- $142,100
        2013-- $142,100
        2012-- $142,100 +1.6%
        2011-- $139,800
        2010-- $139,800
        2009-- $139,800 +31.1%
        2007-- $106,600
        2006-- $106,600
        2005-- $106,600
        2004-- $106,600 +9.9%
        2003-- $97,000
        2002-- $97,000
        2001-- $97,000
        2000-- $97,000
        Find assessor info on the county website

        Monthly payment

        Estimated monthly payment$1,822
        All calculations are estimates and provided by Zillow, Inc. for informational purposes only. Actual amounts may vary.
        HOA fees may include property taxes on listings classified as Co-Ops. Contact the listing agent and/or owner for fee details.
        Mortgage interest rates are dependent on a number of factors, including credit score, down payment, and repayment length. Interest rate data provided by Zillow Group Marketplace, Inc. as of 1/1/1970 from various mortgage lenders with which we have lead or other similar arrangements; the Estimated Payment is an average of those rates.
        See how much you could borrow to make a competitive offer.

        Climate risks

        Neighborhood: Browncroft

        Getting around

        70 / 100
        Very Walkable
        37 / 100
        Some Transit
        58 / 100
        Bikeable

        Nearby schools

        GreatSchools rating
        Schools provided by the listing agent
        • District: Rochester

        Source: NYSAMLSs. This data may not be complete. We recommend contacting the local school district to confirm school assignments for this home.

        A local agent can set up tours, give advice and negotiate with sellers.

        Browse local experts