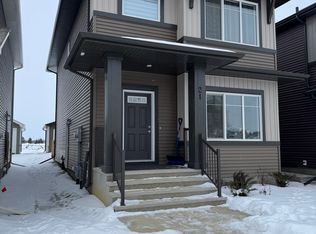
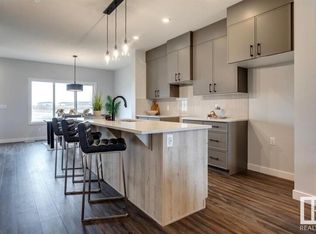
Immaculate 2,335 sqft home ideally located across from the park! This inviting home offers a functional layout with a versatile main floor flex room, perfect for a home office, den or playroom. The bright, sun-filled living room features extra-tall ceilings & an abundance of windows. The gorgeous kitchen features a large island, walk-through pantry & spacious eating nook, perfect for everyday living & entertaining. Upstairs, discover 3 generous bedrooms, a warm & inviting bonus room filled with natural light, convenient second-floor laundry & a 4pc main bath. The spacious primary retreat features a walk-in closet & luxurious 5pc ensuite with double sinks and a soaker tub. Outside, enjoy the large yard complete with a deck & privacy screen, firepit area & many trees, creating a wonderful space to relax & entertain. Central A/C keeps the home cool on warm summer days, while parks, trails & everyday amenities are just steps away. An exceptional opportunity to enjoy comfort, space & an outstanding location!
For sale
C$649,900
56 Raspberry Rd, Saint Albert, AB T8N 8A3
3beds
2,335sqft
Single Family Residence
Built in 2023
-- sqft lot
$-- Zestimate®
C$278/sqft
C$-- HOA
What's special
Functional layoutExtra-tall ceilingsAbundance of windowsGorgeous kitchenLarge islandWalk-through pantrySpacious eating nook
- 14 hours
- 8
- 0
Zillow last checked:
Listing updated:
Listed by:
Erin L Willman,
RE/MAX Elite,
Corey M LeBlanc,
RE/MAX Elite
Source: RAE,MLS®#: E4512893
Facts & features
Interior
Bedrooms & bathrooms
- Bedrooms: 3
- Bathrooms: 3
- Full bathrooms: 2
- 1/2 bathrooms: 1
Primary bedroom
- Level: Upper
Heating
- Forced Air-1, Natural Gas
Cooling
- Air Conditioner, Air Conditioning-Central
Appliances
- Included: Dryer, Exhaust Fan, Microwave, Refrigerator, Electric Stove, Washer
Features
- Flooring: Carpet, Non-Ceramic Tile, Vinyl Plank
- Windows: Window Coverings
- Basement: Full, Unfinished
- Fireplace features: Electric
Interior area
- Total structure area: 2,335
- Total interior livable area: 2,335 sqft
Video & virtual tour
Property
Parking
- Total spaces: 2
- Parking features: Double Garage Attached, Garage Control, Garage Opener
- Attached garage spaces: 2
Features
- Levels: 2 Storey,2
- Patio & porch: Deck
- Exterior features: Landscaped, Playground Nearby
- Fencing: Fenced
Lot
- Features: Corner Lot, Flat Site, Landscaped, Playground Nearby, Near Public Transit, Schools, Shopping Nearby, Public Transportation
Details
- Other equipment: TV Wall Mount
Construction
Type & style
- Home type: SingleFamily
- Property subtype: Single Family Residence
Materials
- Foundation: Concrete Perimeter
- Roof: Asphalt
Condition
- Year built: 2023
Community & HOA
Community
- Features: Deck
Location
- Region: Saint Albert
Financial & listing details
- Price per square foot: C$278/sqft
- Date on market: 10/14/2026
- Ownership: Private
Price history
Price history is unavailable.
Public tax history
Tax history is unavailable.
Climate risks
Neighborhood: Riverside
Nearby schools
GreatSchools rating
No schools nearby
We couldn't find any schools near this home.

Similar homes
- C$599,9003 bd3 ba1.9k sqft10 Nouveau Dr, Saint Albert, AB T8N 7Z7For Sale
 MLS ID #E4512800, Erin L Willman, RE/MAX Elite. RAE
 - C$559,9004 bd4 ba1.9k sqft38 Deane Cres, Saint Albert, AB T8N 4Z4For Sale
 MLS ID #E4512789, Evan Cochlin, MaxWell Challenge Realty. RAE
 - C$590,0004 bd4 ba1.9k sqft34 Norris Cres, Saint Albert, AB T8N 7M4For Sale
 MLS ID #E4512456, Carl Rivest-Marier, Royal Lepage Premier Real Estate. RAE
 - C$679,0003 bd3 ba1.5k sqft41 N Ridge Dr, Saint Albert, AB T8NFor Sale
 MLS ID #E4511650, Brandon Elias, RE/MAX Professionals. RAE
