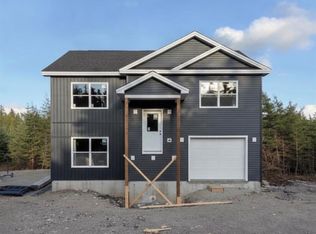
Be the first to call this beautiful new build home, scheduled for completion before Christmas! Thoughtfully designed with modern living in mind, this property offers a spacious main-level home, a separate ground-level apartment, and a generous ¾-acre lot surrounded by mature trees. The main level features an inviting open-concept kitchen and living room with 9-foot ceilings, a mini-split heat pump, and patio doors leading to the back patio. Three bedrooms include a spacious primary bedroom with a walk-in closet and private 3-piece ensuite. A 3-piece main bathroom completes the main level, while the lower level offers a large recreation room and a dedicated laundry area. The separate ground-level apartment features an open-concept kitchen and living area with large windows that fill the space with natural light, a mini-split heat pump, one generously sized bedroom, a 3-piece bathroom, and its own laundry area. Ideal for extended family, guests, or potential rental income. Outside, enjoy a spacious ¾-acre property with mature trees and the convenience of two paved driveways, offering ample parking and added flexibility. The best part? As construction progresses, there is still an opportunity to customize your paint colours and flooring to suit your personal style! With brand-new construction, flexible living options, and room to enjoy the outdoors, this property offers a wonderful opportunity to make a home your own before the holiday season.
New construction
C$469,900
56 Ridge Road, Holyrood, NL A0A2R0
4beds
1,160sqft
Apartment, Single Family Residence
Built in ----
-- sqft lot
$-- Zestimate®
C$405/sqft
C$-- HOA
What's special
Spacious main-level homeSpacious primary bedroomWalk-in closetLarge recreation roomDedicated laundry areaSeparate ground-level apartmentSurrounded by mature trees
- 2 hours
- 2
- 0
Zillow last checked:
Listing updated:
Listed by:
Jill Mason,
3% Realty East Coast
Source: Newfoundland and Labrador AR,MLS®#: 1304543
Facts & features
Interior
Bedrooms & bathrooms
- Bedrooms: 4
- Bathrooms: 3
- Full bathrooms: 3
Bedroom
- Level: Main
- Area: 105.6 Square Feet
- Dimensions: 11x9.6
Bedroom
- Level: Main
- Area: 105.6 Square Feet
- Dimensions: 11x9.6
Bathroom
- Level: Main
Other
- Level: Main
- Area: 149.34 Square Feet
- Dimensions: 11.4x13.1
Other
- Level: Main
Kitchen
- Level: Main
- Area: 84 Square Feet
- Dimensions: 12x7
Living room
- Level: Main
- Area: 202.24 Square Feet
- Dimensions: 12.8x15.8
Heating
- Baseboard, Electric
Cooling
- Electric, Mini Split
Features
- Ensuite
- Flooring: Laminate
Interior area
- Total structure area: 1,160
- Total interior livable area: 1,160 sqft
Property
Parking
- Parking features: None
- Has uncovered spaces: Yes
Features
- Patio & porch: Deck/Patio
Lot
- Size: 0.7 Acres
- Dimensions: 91 x 337
- Features: Under 0.5 Acres
Details
- Zoning description: Res
Construction
Type & style
- Home type: Apartment
- Architectural style: Bungalow
- Property subtype: Apartment, Single Family Residence
- Attached to another structure: Yes
Materials
- Vinyl Siding
- Foundation: Concrete, Fully Developed
- Roof: Fiberglass
Condition
- To Be Built
- New construction: Yes
- Year built: 0
Utilities & green energy
- Sewer: Public Sewer
- Water: Public
- Utilities for property: Cable Connected, Electricity Connected, High Speed Internet, Phone Connected
Community & HOA
Location
- Region: Spaniards Bay
Financial & listing details
- Price per square foot: C$405/sqft
- Date on market: 10/21/2026
Price history
Price history is unavailable.
Public tax history
Tax history is unavailable.
Climate risks
Neighborhood: A0A
Nearby schools
GreatSchools rating
No schools nearby
We couldn't find any schools near this home.
Schools provided by the listing agent
- District: Conception Bay Central
Source: Newfoundland and Labrador AR. This data may not be complete. We recommend contacting the local school district to confirm school assignments for this home.
- C$469,9003 bd3 ba2.2k sqft58 Ridge Rd, Harbour Main Chapel'S Cove Lakeview, NL A0A2P0New Construction
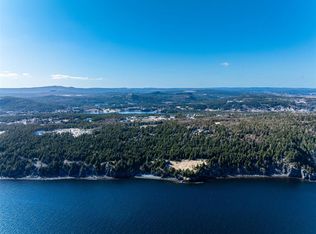
- C$1,500,00030 acres60 A Ridge Rd, Harbour Main Chapel'S Cove Lakeview, NL A0A2P0Lot/Land
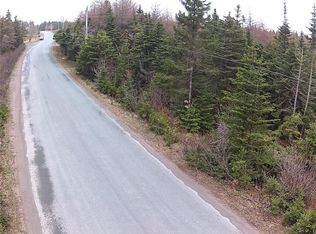
- C$70,000-- sqft54 Ridge Rd, Holyrood, NL A0A4L0Lot/Land
- C$240,0003.59 acres16 Ridge Rd, Holyrood, NL A0A4L0Lot/Land

Similar homes
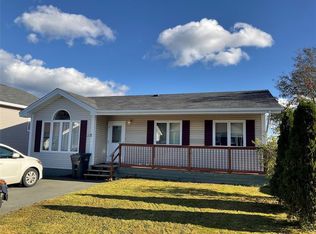
- C$449,9005 bd-- ba1.1k sqft11 Harp Place, Paradise, NL A1L1G9For Sale
 MLS ID #1304324, Ken Brown, Century 21 Seller`s Choice Inc.. Newfoundland and Labrador AR
- C$279,9004 bd3 ba1k sqft9 Gushue's Road, Conception Harbour, NL A0A2Z0For Sale
 MLS ID #1297919, Matthew Hill, Royal LePage Vision Realty. Newfoundland and Labrador AR
- C$450,0002 bd1 ba1k sqft324 Hodgewater Line, Makinsons, NL A0A2X0For Sale
 MLS ID #1303313, Lisa Boyd, Royal LePage Vision Realty. Newfoundland and Labrador AR
- C$359,9003 bd2 ba1k sqft19 Hibbs Road, Bell Island, NL A0A4H0For Sale
 MLS ID #1303593, Courtney Lahey, EXIT Realty Aspire. Newfoundland and Labrador AR
