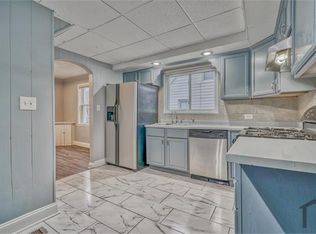
Welcome to this charming 4-bedroom, 1.5-bath home that offers a perfect blend of comfort and functionality. Step inside to find newly refinished floors on the main level and a bright, spacious living area. The updated kitchen features recessed lighting, stainless steel appliances, and a breakfast area, ideal for casual dining and entertaining. The beautifully renovated full bath adds a fresh, modern touch to the home. Two bedrooms are located on the main level, while the upper level includes two additional bedrooms and a cozy loft that offers extra space for a reading nook, play area, or creative retreat. A dedicated office at the back of the home overlooks the backyard, creating a peaceful space for remote work or study. The private backyard features a storage shed and plenty of room for outdoor enjoyment. Additional highlights include a driveway for off-street parking and a basement with great potential for storage or future use. This well-maintained home is ready to welcome its next owner.
Sold for $270,000
$270,000
56 Ridgemoor Rd, Baltimore, MD 21221
4beds
1,314sqft
Single Family Residence
Built in 1948
5,170 Square Feet Lot
$274,400 Zestimate®
$205/sqft
$2,609 Estimated rent
Home value
$274,400
$250,000 - $302,000
$2,609/mo
Zestimate® history
Owner options
List your home for rent
$2,609/mo
Rent Zestimate®
Find your next renter with Zillow Rental Manager. Plus, with online applications, you can quickly screen prospective tenants – for free.
$2,609/mo
Rent Zestimate®
Refinance and save
$1,373/mo
Est. payment
Refinancing to a lower rate could help reduce your monthly payments and save thousands over the life of the loan.
$1,373/mo
Est. payment
Explore your selling options
Work with a Zillow partner agent
Leverage their expertise and Zillow's premium Showcase listings to get your home seen by more buyers.
Get startedList with your own agent
Get your home in front of millions of buyers by listing it on Zillow.
Learn how to do itSell it yourself
Take full control of how buyers see your home on Zillow by listing For Sale by Owner (FSBO).
List your homeWhat's special
Dedicated officePrivate backyardCozy loftRecessed lightingStainless steel appliancesBreakfast areaUpdated kitchen
Zillow last checked:
Listing updated:
Listed by:
Ryan Westerlund 240-372-3643,
Samson Properties
Bought with:
Nick Kobrick
EXP Realty, LLC
Source: Bright MLS,MLS#: MDBC2135174
Facts & features
Interior
Bedrooms & bathrooms
- Bedrooms: 4
- Bathrooms: 2
- Full bathrooms: 1
- 1/2 bathrooms: 1
- Main level bathrooms: 1
- Main level bedrooms: 2
Rooms
- Room types: Primary Bedroom, Bedroom 2, Bedroom 3, Kitchen, Family Room, Basement, Bedroom 1, Loft, Office, Bathroom 2, Full Bath
Primary bedroom
- Features: Flooring - Carpet, Lighting - Ceiling, Window Treatments
- Level: Upper
- Area: 252 Square Feet
- Dimensions: 12 x 21
Bedroom 1
- Features: Flooring - HardWood, Lighting - Ceiling, Window Treatments
- Level: Main
- Area: 132 Square Feet
- Dimensions: 12 x 11
Bedroom 2
- Features: Flooring - HardWood, Lighting - Ceiling, Window Treatments
- Level: Main
- Area: 81 Square Feet
- Dimensions: 9 x 9
Bedroom 3
- Features: Flooring - Carpet, Lighting - Ceiling, Window Treatments
- Level: Upper
- Area: 90 Square Feet
- Dimensions: 10 x 9
Bathroom 2
- Features: Countertop(s) - Solid Surface, Flooring - Ceramic Tile, Lighting - Ceiling, Window Treatments
- Level: Upper
- Area: 28 Square Feet
- Dimensions: 4 x 7
Basement
- Level: Lower
- Area: 504 Square Feet
- Dimensions: 24 x 21
Family room
- Features: Flooring - HardWood, Ceiling Fan(s), Window Treatments
- Level: Main
- Area: 176 Square Feet
- Dimensions: 16 x 11
Other
- Features: Bathroom - Stall Shower, Granite Counters, Flooring - Ceramic Tile, Lighting - Ceiling
- Level: Main
- Area: 35 Square Feet
- Dimensions: 5 x 7
Kitchen
- Features: Granite Counters, Flooring - Luxury Vinyl Plank, Kitchen - Gas Cooking, Lighting - Pendants, Recessed Lighting, Window Treatments, Ceiling Fan(s), Breakfast Nook, Built-in Features
- Level: Main
- Area: 154 Square Feet
- Dimensions: 14 x 11
Loft
- Features: Crown Molding, Flooring - Carpet, Lighting - Ceiling
- Level: Upper
- Area: 204 Square Feet
- Dimensions: 17 x 12
Office
- Features: Ceiling Fan(s), Flooring - Carpet, Chair Rail, Window Treatments
- Level: Main
- Area: 162 Square Feet
- Dimensions: 18 x 9
Heating
- Forced Air, Natural Gas
Cooling
- Window Unit(s), Central Air, Ceiling Fan(s)
Appliances
- Included: Microwave, Disposal, Dryer, Exhaust Fan, Oven/Range - Gas, Refrigerator, Stainless Steel Appliance(s), Washer, Water Heater, Gas Water Heater
- Laundry: Lower Level
Features
- Bathroom - Tub Shower, Breakfast Area, Ceiling Fan(s), Chair Railings, Crown Molding, Entry Level Bedroom, Family Room Off Kitchen, Eat-in Kitchen, Kitchen - Table Space, Primary Bath(s), Recessed Lighting, Upgraded Countertops, Dry Wall
- Flooring: Carpet, Ceramic Tile, Hardwood, Luxury Vinyl, Wood
- Doors: Storm Door(s), Insulated
- Windows: Double Hung, Double Pane Windows, Insulated Windows, Screens, Casement, Window Treatments
- Basement: Connecting Stairway,Sump Pump,Improved,Windows
- Has fireplace: No
Interior area
- Total structure area: 1,599
- Total interior livable area: 1,314 sqft
- Finished area above ground: 1,314
Property
Parking
- Parking features: Driveway, On Street
- Has uncovered spaces: Yes
Accessibility
- Accessibility features: None
Features
- Levels: Three
- Stories: 3
- Patio & porch: Porch
- Exterior features: Lighting, Sidewalks
- Pool features: None
- Fencing: Full
Lot
- Size: 5,170 Square Feet
- Features: Front Yard, Rear Yard
Details
- Additional structures: Above Grade
- Parcel number: 04151516600300
- Zoning: R
- Special conditions: Standard
Construction
Type & style
- Home type: SingleFamily
- Architectural style: Cape Cod
- Property subtype: Single Family Residence
Materials
- Other
- Foundation: Other
- Roof: Architectural Shingle
Condition
- New construction: No
- Year built: 1948
Utilities & green energy
- Sewer: Public Sewer
- Water: Public
Community & HOA
Community
- Security: Smoke Detector(s), Main Entrance Lock
- Subdivision: Eastern Terrace
HOA
- Has HOA: No
Location
- Region: Baltimore
Financial & listing details
- Price per square foot: $205/sqft
- Tax assessed value: $178,890
- Annual tax amount: $2,371
- Date on market: 7/30/2025
- Listing agreement: Exclusive Right To Sell
- Ownership: Fee Simple
Price history
| Date | Event | Price |
|---|---|---|
| 10/3/2025 | Sold | $270,000+1.9%$205/sqft |
Source:  Bright MLS #MDBC2135174 Report a problem Bright MLS #MDBC2135174 Report a problem | ||
| 8/4/2025 | Pending sale | $265,000$202/sqft |
Source: Bright MLS #MDBC2135174 Report a problem | ||
| 7/30/2025 | Listed for sale | $265,000+76.7%$202/sqft |
Source: Bright MLS #MDBC2135174 Report a problem | ||
| 8/17/2010 | Sold | $150,000$114/sqft |
Source: Public Record Report a problem | ||
| 6/18/2010 | Listed for sale | $150,000$114/sqft |
Source: Prudential Carruthers REALTORS #BC7364835 Report a problem | ||
Public tax history
| Year | Property taxes | Tax assessment |
|---|---|---|
| 2025 | $3,077 +37.9% | $192,167 +4.4% |
| 2024 | $2,230 +4.6% | $184,033 +4.6% |
| 2023 | $2,132 +6.4% | $175,900 |
| 2022 | $2,003 +6.9% | $175,900 +13.8% |
| 2021 | $1,874 +7.4% | $154,633 +7.4% |
| 2020 | $1,745 | $144,000 |
| 2019 | $1,745 | $144,000 |
| 2018 | $1,745 -1.6% | $144,000 -1.6% |
| 2017 | $1,773 -32% | $146,300 +4% |
| 2016 | $2,608 | $140,700 +4.1% |
| 2015 | $2,608 | $135,100 +4.3% |
| 2014 | $2,608 | $129,500 |
| 2013 | -- | $129,500 |
| 2012 | -- | $129,500 -27.6% |
| 2011 | -- | $178,800 +4.4% |
| 2010 | -- | $171,300 +4.6% |
| 2009 | -- | $163,710 +4.9% |
| 2008 | -- | $156,120 +15.2% |
| 2007 | -- | $135,492 +18% |
| 2006 | -- | $114,866 +21.9% |
| 2005 | -- | $94,240 +3% |
| 2004 | -- | $91,486 +3.1% |
| 2003 | -- | $88,733 +3.2% |
| 2002 | -- | $85,980 +1.1% |
| 2001 | -- | $85,076 |
Find assessor info on the county website
Neighborhood: 21221
Nearby homes
- $209,9003 bd1 ba1.1k sqft58 Ridgemoor Rd, Essex, MD 21221Off Market
- $168,2003 bd2 ba1.8k sqft54 Ridgemoor Rd, Essex, MD 21221Off Market
- $308,8003 bd3 ba1.4k sqft28 Clipper Rd, Baltimore, MD 21221Off Market
- $271,000-- bd2 ba1.5k sqft32 Clipper Rd, Essex, MD 21221Off Market
- $310,500-- bd1 ba2.4k sqft34 Clipper Rd, Baltimore, MD 21221Off Market
- $309,2003 bd3 ba1.4k sqft41 Ridgemoor Rd, Baltimore, MD 21221Off Market
- $296,1004 bd2 ba1.3k sqft37 Ridgemoor Rd, Essex, MD 21221Off Market
- $272,3004 bd1 ba1.4k sqft43 Ridgemoor Rd, Essex, MD 21221Off Market
Nearby schools
GreatSchools rating
- 6/10Essex Elementary SchoolGrades: PK-5Distance: 0.3 mi
- 3/10Stemmers Run Middle SchoolGrades: 6-8Distance: 1.8 mi
- 2/10Kenwood High SchoolGrades: 9-12Distance: 1.7 mi
Schools provided by the listing agent
- District: Baltimore County Public Schools
Source: Bright MLS. This data may not be complete. We recommend contacting the local school district to confirm school assignments for this home.
Get a cash offer in 3 minutes
Find out how much your home could sell for in as little as 3 minutes with a no-obligation cash offer.
Estimated market value
$274,400
Get a cash offer in 3 minutes
Find out how much your home could sell for in as little as 3 minutes with a no-obligation cash offer.
Estimated market value
$274,400
- Maryland
- Baltimore County
- Essex
- 21221
- 56 Ridgemoor Rd
