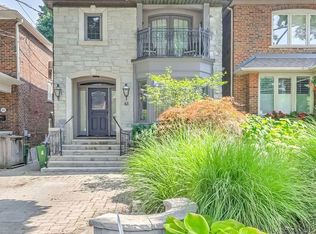
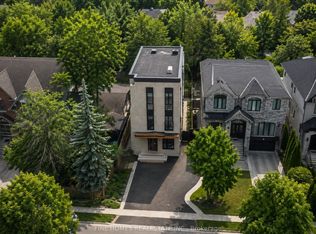
Your dream home awaits! Luxurious 4-bed, 4-bath, 2-storey brick detached home in the sought-after Bedford Park neighbourhood. Large lot with 52' frontage & 155.75' depth, located on a fantastic street, just two blocks from Yonge St, with restaurants, shops, and entertainment at your fingertips. Stunning interiors with pristine hardwood, marble, and impressively high ceilings. The huge family room is flooded with natural light & cozy electric fireplace. Large private West-facing backyard oasis resembling a park-like setting, plus a basketball net - perfect for family fun! Enjoy the afternoon on the terrific backyard terrace, surrounded by lush greenery and landscaping that will make you feel like you're in a private retreat. Private driveway for five cars and detached garage. Lease available from Sept 17th. Don't miss this exceptional opportunity to call this exquisite and well-maintained home your own!
IDX information is provided exclusively for consumers' personal, non-commercial use, that it may not be used for any purpose other than to identify prospective properties consumers may be interested in purchasing, and that data is deemed reliable but is not guaranteed accurate by the MLS .
House for rent
C$6,500/moFees may apply
56 Ridley Blvd, Toronto, ON M5M 3L4
5beds
Price may not include required fees and charges. Learn more|
Singlefamily
Available now
Air conditioner, wall unit
Ensuite laundry
6 Parking spaces parking
Electric, radiant
What's special
Stunning interiorsPristine hardwoodImpressively high ceilingsCozy electric fireplaceTerrific backyard terraceDetached garage
- 17 days |
- -- |
- -- |
Zillow last checked:
Listing updated:
Travel times

Let’s turn your rent into credit progress
Build credit history with every on-time payment and get credit for the payment you’re already making.
Facts & features
Interior
Bedrooms & bathrooms
- Bedrooms: 5
- Bathrooms: 4
- Full bathrooms: 4
Heating
- Electric, Radiant
Cooling
- Air Conditioner, Wall Unit
Appliances
- Laundry: Ensuite
Features
- Contact manager
- Has basement: Yes
- Has fireplace: Yes
Property
Parking
- Total spaces: 6
- Parking features: Private
- Details: Contact manager
Features
- Stories: 2
- Patio & porch: Contact manager
- Exterior features: Contact manager
- Pool features: Contact manager
- Fencing: Fenced Yard
Lot
- Features: Private
Details
- Additional structures: Contact manager
- Other equipment: Contact manager
Construction
Type & style
- Home type: SingleFamily
- Property subtype: SingleFamily
Materials
- Roof: Unknown
Community & HOA
Community
- Features: Contact manager
HOA
- Amenities included: Contact manager
Location
- Region: Toronto
Financial & listing details
- Lease term: Contact For Details
Price history
Price history is unavailable.
Neighborhood: Lawrence Park North
Nearby schools
GreatSchools rating
No schools nearby
We couldn't find any schools near this home.