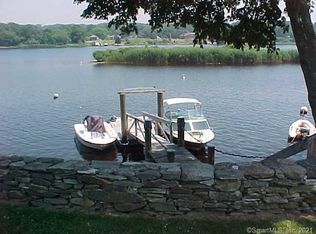
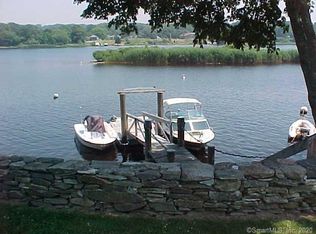
UNIQUE OPPORTUNITY!! This antique Victorian 3-story home built in the 1870s is filled with rich history, that comes with access to the Pawcatuck River with 0.21 acres of waterfront where its previous dock existed. Throughout it offers: A large foyer with a double door entrance, met with a three-story spiral staircase that you can see to the top of. Filled with antiques (that do convey) from a vintage Glenwood stove to furniture from the late 1800s!! Spacious rooms with beautiful fireplaces and closets, original built-in 9ft wood pocket doors that keep the living room and dining room separate, hardwood floors throughout the house, updated electrical, and all-new plaster walls throughout the main part of the home. There is also a well on the property which would be a great use for radiant heat or an irrigation system. This oversized corner lot offers a possible subdivision for additional waterfront housing. This is a must-see opportunity, and it is ready for your personal touch to restore this beauty! Great proximity to downtown Westerly and Watch Hill. Cash or Rehab offers only.
Sold for $540,000
$540,000
56 River Road, Stonington, CT 06379
4beds
3,202sqft
Single Family Residence
Built in 1870
1 Acres Lot
$695,500 Zestimate®
$169/sqft
$3,540 Estimated rent
Home value
$695,500
$626,000 - $786,000
$3,540/mo
Zestimate® history
Owner options
List your home for rent
$3,540/mo
Rent Zestimate®
Find your next renter with Zillow Rental Manager. Plus, with online applications, you can quickly screen prospective tenants – for free.
$3,540/mo
Rent Zestimate®
Refinance and save
$3,865/mo
Est. payment
Refinancing to a lower rate could help reduce your monthly payments and save thousands over the life of the loan.
$3,865/mo
Est. payment
Explore your selling options
Work with a Zillow partner agent
Leverage their expertise and Zillow's premium Showcase listings to get your home seen by more buyers.
Get startedList with your own agent
Get your home in front of millions of buyers by listing it on Zillow.
Learn how to do itSell it yourself
Take full control of how buyers see your home on Zillow by listing For Sale by Owner (FSBO).
List your homeWhat's special
Three-story spiral staircaseBeautiful fireplacesDouble door entranceSpacious roomsHardwood floors throughoutLarge foyer
Zillow last checked:
Listing updated:
Listed by:
Isabella Malek 813-763-0813,
Malek Real Estate 860-639-9112
Bought with:
Sarah Janssens, RES.0796861
William Raveis Real Estate
Source: Smart MLS,MLS#: 170613554
Facts & features
Interior
Bedrooms & bathrooms
- Bedrooms: 4
- Bathrooms: 2
- Full bathrooms: 1
- 1/2 bathrooms: 1
Rooms
- Room types: Laundry, Staff Quarters
Primary bedroom
- Features: High Ceilings, Dressing Room, Fireplace, Full Bath, Walk-In Closet(s), Hardwood Floor
- Level: Upper
- Area: 208 Square Feet
- Dimensions: 16 x 13
Bedroom
- Features: High Ceilings, Half Bath, Hardwood Floor
- Level: Main
- Area: 169 Square Feet
- Dimensions: 13 x 13
Bedroom
- Features: High Ceilings, Dressing Room, Walk-In Closet(s)
- Level: Upper
- Area: 238 Square Feet
- Dimensions: 17 x 14
Bedroom
- Features: High Ceilings, Walk-In Closet(s), Hardwood Floor
- Level: Upper
- Area: 154 Square Feet
- Dimensions: 11 x 14
Bathroom
- Level: Upper
- Area: 70 Square Feet
- Dimensions: 7 x 10
Dining room
- Features: High Ceilings, Dining Area, Hardwood Floor
- Level: Main
- Area: 154 Square Feet
- Dimensions: 11 x 14
Kitchen
- Features: High Ceilings, Beamed Ceilings, Built-in Features, Wood Stove, Pantry
- Level: Main
- Area: 288 Square Feet
- Dimensions: 18 x 16
Living room
- Features: High Ceilings, Hardwood Floor
- Level: Main
- Area: 294 Square Feet
- Dimensions: 21 x 14
Office
- Features: High Ceilings, Fireplace, Hardwood Floor
- Level: Main
- Area: 323 Square Feet
- Dimensions: 19 x 17
Study
- Features: Hardwood Floor
- Level: Third,Other
- Area: 416 Square Feet
- Dimensions: 32 x 13
Study
- Features: Walk-In Closet(s), Hardwood Floor
- Level: Third,Other
- Area: 154 Square Feet
- Dimensions: 11 x 14
Study
- Features: Hardwood Floor
- Level: Third,Other
- Area: 210 Square Feet
- Dimensions: 15 x 14
Heating
- Radiator, Steam, Wood/Coal Stove, Coal, Gas In Street, Oil, Wood
Cooling
- Window Unit(s)
Appliances
- Included: Electric Cooktop, Electric Range, Oven, Microwave, Refrigerator, Washer, Dryer, Water Heater
- Laundry: Upper Level
Features
- Entrance Foyer
- Doors: Storm Door(s), French Doors
- Windows: Storm Window(s)
- Basement: Full,Crawl Space,Unfinished,Concrete,Interior Entry,Storage Space
- Attic: Walk-up,Partially Finished,Storage
- Number of fireplaces: 2
Interior area
- Total structure area: 3,202
- Total interior livable area: 3,202 sqft
- Finished area above ground: 3,202
Property
Parking
- Total spaces: 3
- Parking features: Detached, Barn, Driveway, Private, Circular Driveway, Gravel
- Garage spaces: 3
- Has uncovered spaces: Yes
Features
- Patio & porch: Covered, Porch
- Exterior features: Rain Gutters, Stone Wall
- Fencing: Stone
- Has view: Yes
- View description: Water
- Has water view: Yes
- Water view: Water
- Waterfront features: Waterfront, River Front, Dock or Mooring
Lot
- Size: 1 Acres
- Features: Open Lot, Cleared, Corner Lot, Level
Details
- Additional structures: Shed(s)
- Parcel number: 2079673
- Zoning: RA-15
Construction
Type & style
- Home type: SingleFamily
- Architectural style: Antique,Victorian
- Property subtype: Single Family Residence
Materials
- Shake Siding, Cedar, Wood Siding
- Foundation: Stone
- Roof: Wood,Other
Condition
- New construction: No
- Year built: 1870
Utilities & green energy
- Sewer: Public Sewer
- Water: Public
- Utilities for property: Cable Available
Green energy
- Energy efficient items: Insulation, Doors, Windows
Community & HOA
Community
- Features: Golf, Library, Medical Facilities, Paddle Tennis, Park, Playground, Tennis Court(s)
- Subdivision: Pawcatuck
HOA
- Has HOA: No
Location
- Region: Pawcatuck
Financial & listing details
- Price per square foot: $169/sqft
- Tax assessed value: $256,900
- Annual tax amount: $4,894
- Date on market: 6/4/2024
- Exclusions: Any item marked with orange tape.
Price history
| Date | Event | Price |
|---|---|---|
| 6/3/2024 | Sold | $540,000-10%$169/sqft |
Source:  Smart MLS #170613554 Report a problem Smart MLS #170613554 Report a problem | ||
| 3/9/2024 | Pending sale | $599,900$187/sqft |
Source: Smart MLS #170613554 Report a problem | ||
| 2/23/2024 | Price change | $599,900-4%$187/sqft |
Source: Smart MLS #170613554 Report a problem | ||
| 12/14/2023 | Listed for sale | $625,000$195/sqft |
Source: Smart MLS #170613554 Report a problem | ||
Public tax history
| Year | Property taxes | Tax assessment |
|---|---|---|
| 2025 | $5,107 +4.4% | $256,900 |
| 2024 | $4,894 | $256,900 |
| 2023 | $4,894 -29.2% | $256,900 -4.8% |
| 2022 | $6,910 -0.1% | $269,800 |
| 2021 | $6,920 +1.9% | $269,800 |
| 2020 | $6,788 +0.2% | $269,800 |
| 2019 | $6,775 +3.5% | $269,800 |
| 2018 | $6,545 +10% | $269,800 +11.6% |
| 2017 | $5,951 +2.8% | $241,700 |
| 2016 | $5,789 +6.6% | $241,700 |
| 2015 | $5,433 | $241,700 |
Find assessor info on the county website
Neighborhood: Pawcatuck
Nearby homes
- $612,7005 bd3 ba2.6k sqft62 River Rd, Pawcatuck, CT 06379Off Market
- $--2 bd1 ba1k sqft62 River Rd #1, Pawcatuck, CT 06379Off Market
- $496,9003 bd2 ba2.1k sqft9 Huntington St, Pawcatuck, CT 06379Off Market
- $29,400-- bd-- ba-- sqft56 River Rd, Pawcatuck, CT 06379Off Market
- $1,538,0003 bd3 ba2.7k sqft3 Mystic Ave, Pawcatuck, CT 06379Off Market
- $442,8004 bd1 ba1.6k sqft3 Mystic Ave, Pawcatuck, CT 06379Off Market
- $406,9003 bd2 ba1.1k sqft5 Mystic Ave, Pawcatuck, CT 06379Off Market
- $105,0000.57 acres0 Huntington St, Stonington, CT 06378Sold
Nearby schools
GreatSchools rating
- 6/10West Vine Street SchoolGrades: PK-5Distance: 1.9 mi
- 8/10Stonington Middle SchoolGrades: 6-8Distance: 5.4 mi
- 7/10Stonington High SchoolGrades: 9-12Distance: 1.1 mi
Schools provided by the listing agent
- High: Stonington
Source: Smart MLS. This data may not be complete. We recommend contacting the local school district to confirm school assignments for this home.
Sell for more on Zillow
Get a Zillow Showcase℠ listing at no additional cost and you could sell for .
$695,500
2% more
+$13,910
With Zillow Showcase(estimated)
$709,410
Sell for more on Zillow
Get a Zillow Showcase℠ listing at no additional cost and you could sell for .
$695,500
2% more
+$13,910
With Zillow Showcase(estimated)
$709,410
- Connecticut
- New London County
- Stonington
- 06379
- Pawcatuck
- 56 River Road
