Opportunity knocks. This turn key entirely remodeled single level living home located in lovely neighborhood setting is now available to purchase. Beautiful lot w/ lovely plantings and stone walls. There is a New roof, Vinyl Siding, Windows, Central AC, & Newer Roth oil tank! Beautiful sun drenched kitchen with white cabinetry, granite countertops, backsplash, stainless steel appliances, and dining area. Large family room w/ fireplace & gleaming hardwood floors. Spaciously sized primary also features hardwood floors. Second bedroom is equally as spacious with hardwood flooring underneath the carpeting. Remodeled full bath w/ tiled tub/shower. There is also an updated half bath, laundry and mudroom area. Oversized rear deck overlooking peaceful and large back yard ideal for large gatherings and fun activities! Wonderful location just a short drive to the highway, shops and restaurants. Extensive and detailed list which encompasses all of the improvements available upon request.
Sold for $556,345
$556,345
56 Riverneck Rd, Chelmsford, MA 01824
2beds
1,096sqft
Single Family Residence
Built in 1954
0.33 Acres Lot
$615,000 Zestimate®
$508/sqft
$2,849 Estimated rent
Home value
$615,000
$584,000 - $652,000
$2,849/mo
Zestimate® history
Owner options
List your home for rent
$2,849/mo
Rent Zestimate®
Find your next renter with Zillow Rental Manager. Plus, with online applications, you can quickly screen prospective tenants – for free.
$2,849/mo
Rent Zestimate®
Refinance and save
$3,760/mo
Est. payment
Refinancing to a lower rate could help reduce your monthly payments and save thousands over the life of the loan.
$3,760/mo
Est. payment
Explore your selling options
Work with a Zillow partner agent
Leverage their expertise and Zillow's premium Showcase listings to get your home seen by more buyers.
Get startedList with your own agent
Get your home in front of millions of buyers by listing it on Zillow.
Learn how to do itSell it yourself
Take full control of how buyers see your home on Zillow by listing For Sale by Owner (FSBO).
List your homeWhat's special
Zillow last checked:
Listing updated:
Listed by:
Kiley Brock Team 617-513-7984,
Compass 617-206-3333,
Rachel Kiley 617-513-7984
Bought with:
Sharon Seabury
Twin Pinnacle Realty
Source: MLS PIN,MLS#: 73238224
Facts & features
Interior
Bedrooms & bathrooms
- Bedrooms: 2
- Bathrooms: 2
- Full bathrooms: 1
- 1/2 bathrooms: 1
Primary bedroom
- Features: Closet, Flooring - Hardwood
- Level: First
- Area: 144
- Dimensions: 12 x 12
Bedroom 2
- Features: Closet, Flooring - Wall to Wall Carpet
- Level: First
- Area: 156
- Dimensions: 13 x 12
Primary bathroom
- Features: No
Bathroom 1
- Features: Bathroom - Half, Flooring - Stone/Ceramic Tile, Remodeled
- Level: First
Bathroom 2
- Features: Bathroom - Full, Bathroom - Tiled With Tub & Shower, Flooring - Stone/Ceramic Tile, Remodeled
- Level: First
Kitchen
- Features: Flooring - Stone/Ceramic Tile, Dining Area, Countertops - Stone/Granite/Solid, Recessed Lighting, Remodeled, Stainless Steel Appliances
- Level: First
- Area: 190
- Dimensions: 10 x 19
Living room
- Features: Flooring - Hardwood
- Level: First
- Area: 308
- Dimensions: 14 x 22
Heating
- Baseboard, Oil
Cooling
- Central Air
Appliances
- Included: Range, Dishwasher, Microwave, Refrigerator, Washer, Dryer
- Laundry: Flooring - Stone/Ceramic Tile, First Floor
Features
- Flooring: Tile, Carpet, Hardwood
- Doors: Insulated Doors
- Windows: Insulated Windows
- Basement: Full
- Number of fireplaces: 1
- Fireplace features: Living Room
Interior area
- Total structure area: 1,096
- Total interior livable area: 1,096 sqft
Property
Parking
- Total spaces: 7
- Parking features: Under, Paved Drive, Paved
- Attached garage spaces: 1
- Uncovered spaces: 6
Features
- Patio & porch: Deck
- Exterior features: Deck, Storage
Lot
- Size: 0.33 Acres
Details
- Parcel number: 3905593
- Zoning: Res
Construction
Type & style
- Home type: SingleFamily
- Architectural style: Ranch
- Property subtype: Single Family Residence
Materials
- Frame
- Foundation: Concrete Perimeter, Block
- Roof: Shingle
Condition
- Year built: 1954
Utilities & green energy
- Electric: 200+ Amp Service, Generator Connection
- Sewer: Public Sewer
- Water: Public
- Utilities for property: for Electric Oven, Generator Connection
Community & HOA
Community
- Features: Public Transportation, Park, Walk/Jog Trails, Stable(s), Golf, Medical Facility, Highway Access, House of Worship, Private School, Public School, T-Station
HOA
- Has HOA: No
Location
- Region: Chelmsford
Financial & listing details
- Price per square foot: $508/sqft
- Tax assessed value: $425,800
- Annual tax amount: $5,800
- Date on market: 9/3/2026
- Road surface type: Paved
Price history
| Date | Event | Price |
|---|---|---|
| 7/8/2024 | Sold | $556,345+1.2%$508/sqft |
Source: MLS PIN #73238224 Report a problem | ||
| 5/27/2024 | Contingent | $550,000$502/sqft |
Source: MLS PIN #73238224 Report a problem | ||
| 5/15/2024 | Listed for sale | $550,000$502/sqft |
Source: MLS PIN #73238224 Report a problem | ||
Public tax history
| Year | Property taxes | Tax assessment |
|---|---|---|
| 2025 | $6,678 +15.2% | $480,400 +12.8% |
| 2024 | $5,799 +1% | $425,800 +6.6% |
| 2023 | $5,741 -0.3% | $399,500 +9.5% |
| 2022 | $5,756 +9.4% | $365,000 +9.2% |
| 2021 | $5,262 -0.7% | $334,300 +3.8% |
| 2020 | $5,299 +3.3% | $322,100 +2.7% |
| 2019 | $5,129 -1.9% | $313,700 +7.8% |
| 2018 | $5,228 +7.2% | $291,100 +6.9% |
| 2017 | $4,878 +5.2% | $272,200 +5.8% |
| 2016 | $4,637 +3.5% | $257,200 +7.4% |
| 2015 | $4,479 +2.3% | $239,500 +3.9% |
| 2014 | $4,377 +5% | $230,600 -0.7% |
| 2013 | $4,168 +1.3% | $232,200 -1.3% |
| 2012 | $4,114 -0.2% | $235,200 -4.6% |
| 2011 | $4,123 +8.2% | $246,600 -1.9% |
| 2010 | $3,809 +4.4% | $251,400 -3% |
| 2009 | $3,647 +1.7% | $259,200 -2.4% |
| 2008 | $3,586 -1.2% | $265,600 -8.3% |
| 2007 | $3,630 +7.1% | $289,700 +12.2% |
| 2006 | $3,388 +5.8% | $258,200 +8.8% |
| 2005 | $3,201 +7.3% | $237,300 +4.4% |
| 2004 | $2,983 +10.3% | $227,200 +18% |
| 2003 | $2,705 +11.6% | $192,500 +25.2% |
| 2001 | $2,424 +7.3% | $153,800 +18% |
| 2000 | $2,259 -1.8% | $130,300 +2.6% |
| 1999 | $2,300 | $127,000 |
Find assessor info on the county website
Neighborhood: East Chelmsford
Nearby homes
- $117,000-- bd-- ba-- sqft67 Riverneck Rd, Chelmsford, MA 01824Off Market
- $651,4003 bd2 ba2k sqft54 Riverneck Rd, Chelmsford, MA 01824Off Market
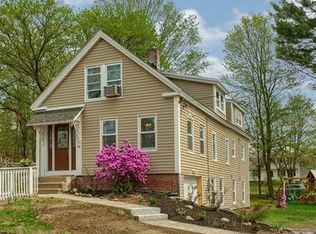
- $969,2004 bd2 ba2.6k sqft2 Alyssa Way, Chelmsford, MA 01824Off Market
- $438,0003 bd1 ba1k sqft59 Riverneck Rd, Chelmsford, MA 01824Sold
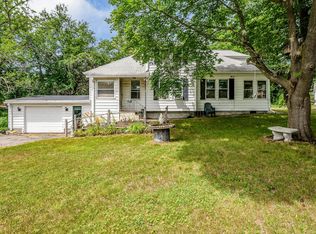
- $537,1003 bd1 ba1.3k sqft55 Riverneck Rd, Chelmsford, MA 01824Off Market
- $953,1004 bd2 ba2.6k sqft4 Alyssa Way, Chelmsford, MA 01824Off Market
- $556,8002 bd1 ba2.1k sqft6 Lillian Ave, Chelmsford, MA 01824Off Market
- $580,5002 bd2 ba1.2k sqft7 Lillian Ave, Chelmsford, MA 01824Off Market
Nearby schools
GreatSchools rating
- 8/10Center Elementary SchoolGrades: K-4Distance: 1.9 mi
- 7/10McCarthy Middle SchoolGrades: 5-8Distance: 3 mi
- 9/10Chelmsford High SchoolGrades: 9-12Distance: 3.5 mi
Schools provided by the listing agent
- Elementary: Center
- Middle: Mccarthy
- High: Chs
Source: MLS PIN. This data may not be complete. We recommend contacting the local school district to confirm school assignments for this home.
Get a cash offer in 3 minutes
Find out how much your home could sell for in as little as 3 minutes with a no-obligation cash offer.
Estimated market value
$615,000
Get a cash offer in 3 minutes
Find out how much your home could sell for in as little as 3 minutes with a no-obligation cash offer.
Estimated market value
$615,000
- Massachusetts
- Middlesex County
- Chelmsford
- 01824
- East Chelmsford
- 56 Riverneck Rd
