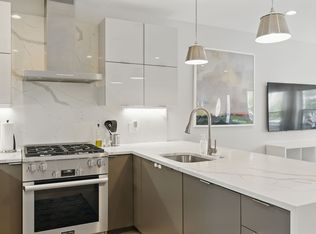
PRICE IMPROVED! Get it before it's Rented! Ready for Its new Owner! Home Sweet Townhouse! Looking for room to stretch out? Private fenced yard? Parking? Here it is! Beautiful 2020 construction Townhouse Condo/Single Family Alternative lives like a single family with 3 levels of expansive living, 3 beds, 2.5 baths, central A/C and 1 off-street parking space. First level features an open layout for comfortable living and entertaining. Chef's kitchen with gas range, quartz waterfall counters, seats 4 at the breakfast bar for morning coffee, and enjoy cooking with luxury Miele appliances.1/2 bath, coat & deep pantry closets. Back door leads to the private fenced yard with easy care turf and patio to enjoy summer! 2nd floor has 2 generous bedrooms with oversized closets, full bath with tub and washer/dryer plus linen closet. Entire top floor is the king-sized primary suite with walk-in closet &luxurious quartz bath with double sinks & expansive shower. Conveniently on the Roxbury/Dorchester/South Boston line close to South Bay, Upham's Corner commuter rail, & more! Open House Sat 9/19/26 1:30-3:00pm.
For sale
Price cut: $10K (8/19)
$739,000
56 Robey St #56, Roxbury, MA 02119
3beds
1,516sqft
Single Family Residence
Built in 2020
-- sqft lot
$732,900 Zestimate®
$487/sqft
$250/mo HOA
What's special
King-sized primary suiteWalk-in closetLinen closetLuxury miele appliancesQuartz waterfall counters
- 75 days
- 505
- 32
Zillow last checked:
Listing updated:
Listed by:
Kathleen Alexander - Creative Living Team 617-794-1253,
Keller Williams Realty Boston-Metro | Back Bay 617-542-0012
Source: MLS PIN,MLS#: 73547738
Facts & features
Interior
Bedrooms & bathrooms
- Bedrooms: 3
- Bathrooms: 3
- Full bathrooms: 2
- 1/2 bathrooms: 1
Primary bathroom
- Features: Yes
Heating
- Forced Air, Heat Pump, Natural Gas
Cooling
- Central Air
Appliances
- Included: Gas Water Heater, Tankless Water Heater, Range, Dishwasher, Disposal, Microwave, Refrigerator, Washer, Dryer
Features
- Internet Available - Unknown
- Flooring: Tile, Engineered Hardwood
- Doors: Insulated Doors
- Windows: Insulated Windows
- Has basement: No
- Has fireplace: No
Interior area
- Total structure area: 1,516
- Total interior livable area: 1,516 sqft
- Finished area above ground: 1,516
Property
Parking
- Total spaces: 1
- Parking features: Off Street, Stone/Gravel, Paved
- Uncovered spaces: 1
Features
- Patio & porch: Patio
- Exterior features: Patio, Fenced Yard
- Fencing: Fenced/Enclosed,Fenced
Lot
- Features: Level
Details
- Parcel number: W:08 P:00381 S:014
- Zoning: CD
Construction
Type & style
- Home type: SingleFamily
- Architectural style: Other (See Remarks)
- Property subtype: Single Family Residence
- Attached to another structure: Yes
Materials
- Foundation: Concrete Perimeter
- Roof: Rubber
Condition
- Year built: 2020
Utilities & green energy
- Electric: Circuit Breakers, 100 Amp Service
- Sewer: Public Sewer
- Water: Public
Community & HOA
Community
- Features: Public Transportation, Shopping, Park, Highway Access, T-Station
HOA
- Has HOA: Yes
- HOA fee: $250 monthly
Location
- Region: Roxbury
Financial & listing details
- Price per square foot: $487/sqft
- Tax assessed value: $722,800
- Annual tax amount: $4,372
- Date on market: 7/9/2026
- Exclusions: Tenant's Belongings, Staging Items
Estimated market value
$732,900
$696,000 - $770,000
$4,217/mo
Price history
| Date | Event | Price |
|---|---|---|
| 8/19/2026 | Price change | $739,000-1.3%$487/sqft |
Source: MLS PIN #73547738 Report a problem | ||
| 8/11/2026 | Listed for rent | $4,300+2.4%$3/sqft |
Source: MLS PIN #73561694 Report a problem | ||
| 7/15/2026 | Price change | $749,000-2.1%$494/sqft |
Source: MLS PIN #73547738 Report a problem | ||
| 7/10/2026 | Listed for sale | $765,000+9.4%$505/sqft |
Source: MLS PIN #73547738 Report a problem | ||
| 8/1/2024 | Listing removed | -- |
Source: MLS PIN #73260465 Report a problem | ||
| 7/24/2024 | Price change | $4,200-3.4%$3/sqft |
Source: MLS PIN #73260465 Report a problem | ||
| 7/5/2024 | Listed for rent | $4,350$3/sqft |
Source: MLS PIN #73260465 Report a problem | ||
| 3/18/2022 | Sold | $699,000$461/sqft |
Source: MLS PIN #72931933 Report a problem | ||
| 1/10/2022 | Contingent | $699,000$461/sqft |
Source: MLS PIN #72931933 Report a problem | ||
| 1/6/2022 | Listed for sale | $699,000$461/sqft |
Source: MLS PIN #72931933 Report a problem | ||
| 7/2/2021 | Listing removed | $699,000$461/sqft |
Source: MLS PIN #72777987 Report a problem | ||
| 1/23/2021 | Listed for sale | $699,000$461/sqft |
Source: MLS PIN #72777987 Report a problem | ||
Public tax history
Tax history is unavailable.
Monthly payment
Est. payment
Payment breakdown
Explore the cost of this home by adjusting the details. Changes won't be saved.Climate risks
Neighborhood: Roxbury
Nearby schools
Schools provided by the listing agent
- Elementary: Bps
- Middle: Bps
- High: Bps
Source: MLS PIN. This data may not be complete. We recommend contacting the local school district to confirm school assignments for this home.

Similar homes
- $739,0003 bd3 ba1.5k sqft54-58 Robey St #56, Boston, MA 02119For Sale
 MLS ID #244354, Kathleen Alexander, Keller Williams Back Bay. LINK
 - $599,9003 bd2 ba1k sqft18 Albion Street Condominium, Roxbury, MA 02119For Sale
 MLS ID #73574170, Cathleen L. Lane, Gibson Sotheby's International Realty. MLS PIN
 - $619,9993 bd3 ba1.8k sqft9 Batchelder St #1, Boston, MA 02119For Sale
 MLS ID #73465484, Mandel Comeau, Zander Realty Group. MLS PIN
 - $749,0002 bd2 ba1.3k sqft47 Harvest Street Condominiums, Dorchester, MA 02125For Sale
 MLS ID #73541995, Umid Khaitov, Residential Properties Ltd. - East Side. MLS PIN
