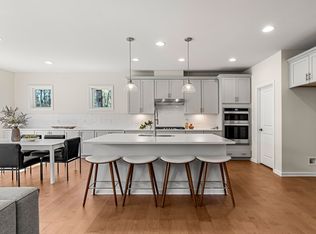
Discover Refined Living in Concord: The Hardwick Plan is to be built! Experience the exceptional Hardwick Plan, now available in the prestigious town of Concord. With over 5,000sqft, this home combines sophistication, comfort, and modern convenience. Offering four spacious bedrooms and five baths, the home features a dedicated study, formal dining and living areas, and a two-story family room filled with natural light. The chef’s kitchen boasts induction cooking, a commercial-grade oven, microwave. With details like a fully finished basement, solar panel readiness, and an EV car charging station, this home is both stylish and eco-conscious. In the owner’s suite, enjoy a walk-in shower with bench seating, dual shower heads, sprayer, and a soaker tub. Set in beautiful Concord, this home embodies refined living. Contact us for a private tour and imagine the lifestyle awaiting for you
Sold for $1,781,904
$1,781,904
56 Rookery Ln #4, Concord, MA 01742
4beds
5,046sqft
Single Family Residence
Built in 2025
0.7 Acres Lot
$-- Zestimate®
$353/sqft
$-- Estimated rent
Home value
Not available
Estimated sales range
Not available
Not available
Zestimate® history
Owner options
List your home for rent
Find your next renter with Zillow Rental Manager. Plus, with online applications, you can quickly screen prospective tenants – for free.
Refinance and save
$9,472/mo
Est. payment
Refinancing to a lower rate could help reduce your monthly payments and save thousands over the life of the loan.
$9,472/mo
Est. payment
Explore your selling options
Work with a Zillow partner agent
Leverage their expertise and Zillow's premium Showcase listings to get your home seen by more buyers.
Get startedList with your own agent
Get your home in front of millions of buyers by listing it on Zillow.
Learn how to do itSell it yourself
Take full control of how buyers see your home on Zillow by listing For Sale by Owner (FSBO).
List your homeWhat's special
Open-concept kitchenFormal dining roomFinished basementQuartz countertopsGourmet kitchenAbundant natural lightKitchenaid appliances
Zillow last checked:
Listing updated:
Listed by:
Erin Sullivan 508-733-1405,
Pulte Homes of New England 508-870-9999,
Erin Sullivan 508-733-1405
Bought with:
Hongyan Sun
Stonebridge Realty
Source: MLS PIN,MLS#: 73425379
Facts & features
Interior
Bedrooms & bathrooms
- Bedrooms: 4
- Bathrooms: 4
- Full bathrooms: 3
- 1/2 bathrooms: 1
Primary bedroom
- Level: Second
Bedroom 2
- Level: Second
Bedroom 3
- Level: Second
Bedroom 4
- Level: Second
Primary bathroom
- Features: Yes
Bathroom 1
- Features: Bathroom - Half
- Level: First
Bathroom 2
- Features: Bathroom - Full, Flooring - Stone/Ceramic Tile
- Level: Second
Bathroom 3
- Features: Bathroom - Full, Flooring - Stone/Ceramic Tile
- Level: Second
Dining room
- Level: First
Family room
- Level: First
Kitchen
- Level: First
Heating
- Heat Pump, Electric
Cooling
- Central Air, Heat Pump
Appliances
- Included: Electric Water Heater, Water Heater, Microwave, ENERGY STAR Qualified Dishwasher, Range, Plumbed For Ice Maker
- Laundry: Flooring - Stone/Ceramic Tile, Second Floor, Electric Dryer Hookup, Washer Hookup
Features
- Bathroom - Full, Loft, Den, Bathroom, Game Room
- Flooring: Tile, Carpet, Hardwood
- Doors: Insulated Doors
- Windows: Insulated Windows
- Basement: Full,Bulkhead
- Has fireplace: No
Interior area
- Total structure area: 5,046
- Total interior livable area: 5,046 sqft
- Finished area above ground: 3,146
- Finished area below ground: 1,900
Property
Parking
- Total spaces: 7
- Parking features: Attached, Garage Door Opener, Paved Drive, Off Street, Paved
- Attached garage spaces: 3
- Uncovered spaces: 4
Accessibility
- Accessibility features: No
Features
- Patio & porch: Deck
- Exterior features: Deck, Rain Gutters, Sprinkler System
Lot
- Size: 0.7 Acres
- Features: Wooded
Details
- Parcel number: 5259290
- Zoning: Res
Construction
Type & style
- Home type: SingleFamily
- Architectural style: Colonial
- Property subtype: Single Family Residence
Materials
- Frame, Conventional (2x4-2x6)
- Foundation: Concrete Perimeter
- Roof: Shingle
Condition
- New construction: Yes
- Year built: 2025
Details
- Warranty included: Yes
Utilities & green energy
- Sewer: Private Sewer
- Water: Public
- Utilities for property: for Electric Dryer, Washer Hookup, Icemaker Connection
Green energy
- Energy efficient items: Thermostat
- Energy generation: Solar
Community & HOA
Community
- Features: Shopping, Walk/Jog Trails, Bike Path, Conservation Area, Public School
- Subdivision: Rookery Lane at Concord
HOA
- Has HOA: Yes
- HOA fee: $439 monthly
Location
- Region: Concord
Financial & listing details
- Price per square foot: $353/sqft
- Annual tax amount: $13
- Date on market: 8/10/2026
Price history
| Date | Event | Price |
|---|---|---|
| 8/17/2026 | Sold | $1,781,904-0.4%$353/sqft |
Source: MLS PIN #73425379 Report a problem | ||
| 6/10/2026 | Pending sale | $1,789,607+32.6%$355/sqft |
Source: MLS PIN #73425379 Report a problem | ||
| 9/3/2025 | Listed for sale | $1,349,999-39.3%$268/sqft |
Source: MLS PIN #73425379 Report a problem | ||
| 6/11/2024 | Listing removed | $2,222,845$441/sqft |
Source: MLS PIN #73222427 Report a problem | ||
| 4/10/2024 | Listed for sale | $2,222,845$441/sqft |
Source: MLS PIN #73222427 Report a problem | ||
Public tax history
Tax history is unavailable.
Neighborhood: 01742
Nearby homes
- $1,779,6194 bd5 ba5k sqft40 Rookery Ln #5, Concord, MA 01742Sold

- $1,499,9954 bd3 ba3.9k sqft72 Rookery Ln #3, Concord, MA 01742Pending
- $1,033,2003 bd2 ba1.4k sqft72 Eaton St, Concord, MA 01742Off Market
- $719,9001 bd1 ba936 sqft65 Valley St, Concord, MA 01742Off Market
- $1,455,8493 bd5 ba3.2k sqft86 Rookery Ln #1, Concord, MA 01742Sold
- $1,605,3003 bd2 ba2.2k sqft104 Bolton St, Concord, MA 01742Off Market
- $791,2004 bd2 ba2.2k sqft62 Eaton St, Concord, MA 01742Off Market
- $1,006,5004 bd2 ba2.3k sqft61 Eaton St, Concord, MA 01742Off Market
Nearby schools
GreatSchools rating
- 9/10Willard SchoolGrades: PK-5Distance: 0.5 mi
- 8/10Concord Middle SchoolGrades: 6-8Distance: 1.2 mi
- 10/10Concord Carlisle High SchoolGrades: 9-12Distance: 2.6 mi
Schools provided by the listing agent
- Elementary: Willard
- Middle: Concord Middle
- High: Concord-Carlisl
Source: MLS PIN. This data may not be complete. We recommend contacting the local school district to confirm school assignments for this home.


Get pre-qualified for a loan
At Zillow Home Loans, we can pre-qualify you in as little as 5 minutes with no impact to your credit score.An equal housing lender. NMLS #10287.
- Massachusetts
- Middlesex County
- Concord
- 01742
- 56 Rookery Ln Unit 4
