
Spacious brick-front home in Blythewood, SC offering over 4,400 sq. ft., 6 bedrooms, nearly half an acre, and a 3-car garage. This move-in-ready home offers the space and flexibility buyers are looking for, including a main-level in-law suite, two home offices, multiple living areas, and an upstairs bonus/flex room that can serve as a sixth bedroom or media room. The kitchen features an oversized island, double ovens, gas cooktop, abundant cabinetry, and an eat-in dining area. Hardwood floors, fresh neutral paint, a formal dining room, gas fireplace, and coffered ceiling add to the home's appeal. The spacious primary suite includes a private sitting area, balcony access, dual walk-in closets, garden tub, and oversized shower. Additional features include a powered workshop, 3-zone HVAC, exterior night lighting, and a refrigerator, freezer, new washer, and dryer that convey. Enjoy a large homesite in an established Blythewood community with neighborhood pool and amenities, plus convenient access to I-77, Columbia, Fort Jackson, shopping, dining, and the greater Northeast Columbia area. Schedule your private showing today! Disclaimer: CMLS has not reviewed and, therefore, does not endorse vendors who may appear in listings.
For sale
$590,000
56 Roundtree Rd, Blythewood, SC 29016
6beds
4,400sqft
Single Family Residence
Built in 2013
0.45 Acres Lot
$580,100 Zestimate®
$134/sqft
$55/mo HOA
What's special
Main-level in-law suiteGas fireplaceSpacious brick-front homeBalcony accessGarden tubPrivate sitting areaOversized island
- 50 days
- 575
- 48
Zillow last checked:
Listing updated:
Listed by:
Chauncey Hilliard,
Real Estate Associates LLC
Source: Consolidated MLS,MLS#: 640968
Facts & features
Interior
Bedrooms & bathrooms
- Bedrooms: 6
- Bathrooms: 5
- Full bathrooms: 4
- 1/2 bathrooms: 1
- Partial bathrooms: 1
- Main level bathrooms: 2
Rooms
- Room types: Office
Primary bedroom
- Features: Tub-Garden, Separate Shower, Vaulted Ceiling(s)
- Level: Second
Bedroom 2
- Features: Bath-Shared, Ceiling Fan(s)
- Level: Main
Bedroom 3
- Features: Bath-Shared
- Level: Second
Bedroom 4
- Level: Second
Bedroom 5
- Level: Second
Dining room
- Features: Floors-Hardwood
- Level: Main
Great room
- Level: Main
Kitchen
- Features: Granite Counters
- Level: Main
Living room
- Features: Floors-Hardwood
- Level: Main
Heating
- Central
Cooling
- Central Air
Appliances
- Included: Smooth Surface, Dishwasher, Disposal
Features
- Flooring: Hardwood, Carpet
- Basement: Crawl Space
- Number of fireplaces: 1
Interior area
- Total structure area: 4,400
- Total interior livable area: 4,400 sqft
Property
Parking
- Total spaces: 3
- Parking features: Garage - Attached
- Attached garage spaces: 3
Features
- Stories: 2
Lot
- Size: 0.45 Acres
Details
- Parcel number: 148050341
Construction
Type & style
- Home type: SingleFamily
- Architectural style: Traditional
- Property subtype: Single Family Residence
Materials
- Brick-Partial-AbvFound
Condition
- New construction: No
- Year built: 2013
Utilities & green energy
- Sewer: Public Sewer
- Water: Public
- Utilities for property: Electricity Connected
Community & HOA
Community
- Subdivision: STONINGTON ESTATES
HOA
- Has HOA: Yes
- HOA fee: $660 annually
Location
- Region: Blythewood
Financial & listing details
- Price per square foot: $134/sqft
- Tax assessed value: $373,400
- Annual tax amount: $324
- Date on market: 8/14/2026
- Listing agreement: Exclusive Right To Sell
- Road surface type: Paved
Estimated market value
$580,100
$551,000 - $609,000
$3,627/mo
Price history
| Date | Event | Price |
|---|---|---|
| 8/16/2026 | Listed for sale | $590,000-9.2%$134/sqft |
Source:  Consolidated MLS #640968 Report a problem Consolidated MLS #640968 Report a problem | ||
| 8/5/2026 | Listing removed | $650,000$148/sqft |
Source: Consolidated MLS #635481 Report a problem | ||
| 7/16/2026 | Price change | $650,000-2.3%$148/sqft |
Source: Consolidated MLS #635481 Report a problem | ||
| 6/2/2026 | Listed for sale | $665,000$151/sqft |
Source: Consolidated MLS #635481 Report a problem | ||
| 4/26/2026 | Listing removed | $665,000$151/sqft |
Source: Consolidated MLS #620618 Report a problem | ||
| 3/2/2026 | Price change | $665,000-2.9%$151/sqft |
Source: Consolidated MLS #620618 Report a problem | ||
| 10/30/2025 | Listed for sale | $685,000+101.3%$156/sqft |
Source: Consolidated MLS #620618 Report a problem | ||
| 7/3/2013 | Sold | $340,220+872.1%$77/sqft |
Source: Public Record Report a problem | ||
| 2/26/2013 | Sold | $35,000$8/sqft |
Source: Public Record Report a problem | ||
Public tax history
| Year | Property taxes | Tax assessment |
|---|---|---|
| 2022 | $351 +8.4% | -- |
| 2021 | $324 | -- |
| 2020 | $324 +13% | -- |
| 2019 | $286 +15% | -- |
| 2018 | $249 | -- |
| 2017 | $249 | -- |
| 2016 | $249 | -- |
| 2015 | $249 | -- |
| 2014 | $249 | -- |
| 2013 | $249 | -- |
| 2012 | -- | $1,980 |
Find assessor info on the county website
Monthly payment
Est. payment
Payment breakdown
Explore the cost of this home by adjusting the details. Changes won't be saved.Climate risks
Neighborhood: 29016
Nearby schools
Schools provided by the listing agent
- Elementary: Bethel-Hanberry
- Middle: Muller Road
- High: Westwood
- District: Richland Two
Source: Consolidated MLS. This data may not be complete. We recommend contacting the local school district to confirm school assignments for this home.
Similar homes
- $599,0005 bd5 ba4.3k sqft456 Beaumont Park Cir, Blythewood, SC 29016For Sale
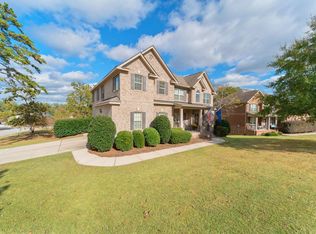 MLS ID #634621, Welby Fowler. Consolidated MLS
 - $584,9005 bd4 ba4.3k sqft577 New Cut Ln, Blythewood, SC 29016For Sale
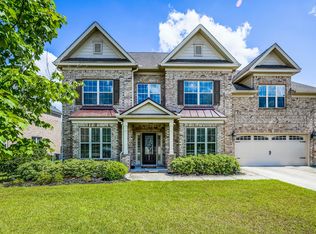 MLS ID #634212, Jae Y Kim. Consolidated MLS
 - $555,0004 bd4 ba2.9k sqft352 Summers Trace Dr, Blythewood, SC 29016For Sale
 MLS ID #642051, Ha Na Sharman. Consolidated MLS
 - $499,9005 bd5 ba4.5k sqft40 Wading Bird Loop, Blythewood, SC 29016For Sale
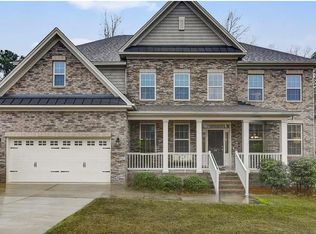 MLS ID #625347, Ashley Wilson. Consolidated MLS
